
Whole-Home Renovation in Denver, Colorado — as one project.
A full-service builder for the Denver metro area. We take your project from the first walkthrough to the final one — managing planning, permits, trades, and scheduling.
One house, one plan, one builder accountable.
When you bring in different contractors for the kitchen, the bathrooms, the flooring and the electrical, the gaps between them become your problem — mismatched finishes, finger-pointing on the schedule, and no one who owns the whole picture. We handle it as a single project: one design intent carried through every room, one trade schedule that’s actually sequenced right, and one person — the owner — answerable for all of it.
Many of the homes we work on around the Denver metro are older, and a whole-home is exactly where the surprises live — old wiring, undersized panels, knob-and-tube, settling, layers of past “fixes.” We don’t paper over those. We open things up, show you what’s actually there, and give you the cost and options before any work moves forward. You approve every change.
Finishes and flow that read as one home, not six projects.
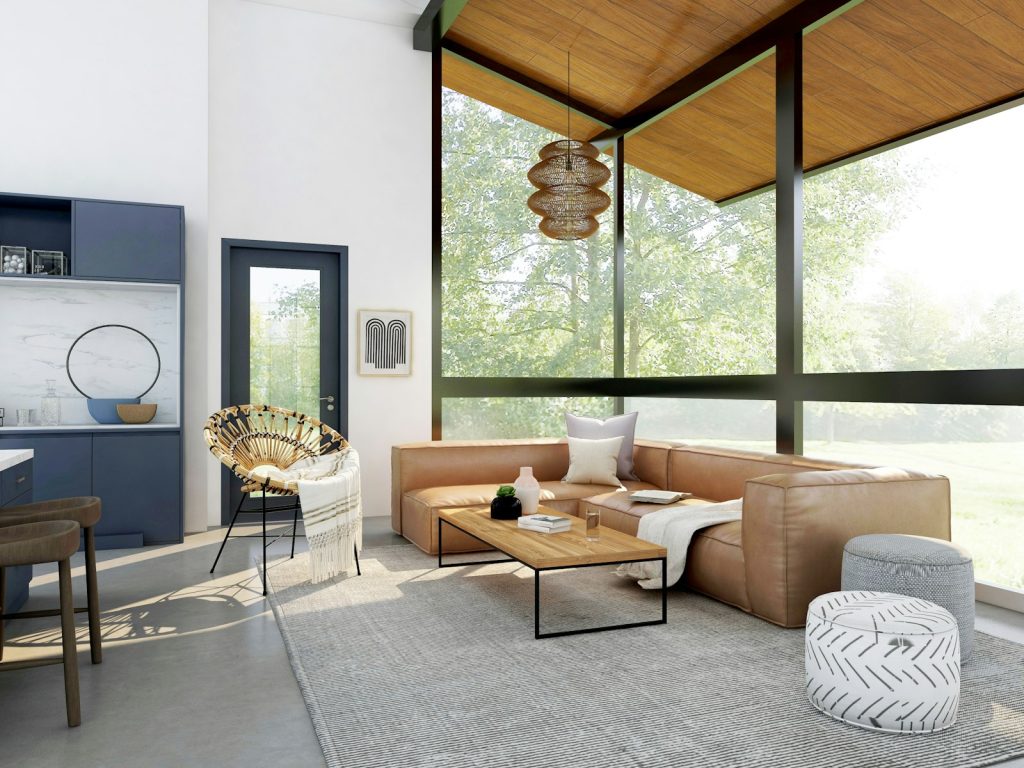
Layout, kitchen, baths, finishes and systems — coordinated under one roof.
From a single bathroom to a
ground-up build.
Most people have heard a remodeling horror story. Our job is to make sure you don’t have one.
Kitchen
The center of the project — built to last and to gather around.
- Custom cabinetry
- Stone & quartz
- Islands & pantries
- Appliance install
Bathrooms
Primary and secondary baths, waterproofed and finished right.
- Walk-in showers
- Soaking tubs
- Tile & vanities
- Lighting
Layout & Living Spaces
Opening up closed plans so the house lives the way you do.
- Open floor plans
- Bedrooms & offices
- Built-ins
- Stairs & railings
Structural
The work behind the walls that makes the rest possible.
- Wall removal
- Beams & framing
- Pop-tops
- Basement finishes
Systems
Bringing older homes up to how we live today.
- Electrical & panels
- Plumbing & repiping
- HVAC
- Insulation
Finishes & Exterior
The details that tie every room into one home.
- Flooring throughout
- Windows & doors
- Paint & trim
- Siding & curb appeal
A big project, run in clear steps.
The scale is bigger, but the promise is the same: no surprises you didn’t approve.
Walkthrough & honest conversation
Design direction & selections
Detailed, itemized proposal
Permits, schedule & expectations set
Build, with the owner on it
When the walls come open
Final walkthrough
Whole-home
transformations across the
metro.



“A whole-home is too big to leave to chance — so we leave nothing to chance.”
When a home’s location is right but the house itself isn’t, a whole-home renovation gives you the home you want without giving up the neighborhood — often for less than moving or building new, and with a result designed as one cohesive whole rather than a series of disconnected projects. It’s also the most complex residential work there is: every trade, every system, and — in Denver’s older neighborhoods — whatever is hiding behind the plaster. At Dreamline Builders Co. we run whole-home renovations as a design-build: one team designs the entire home together, engineers the structural and system changes, and builds it — so the finished house flows, and the surprises are planned for rather than passed to you as change orders.
Whether you’re reworking the layout, gutting to the studs, or updating a character home, this page covers what a whole-home renovation involves, what older Denver homes tend to hide, what it costs in 2026, and why homeowners here trust us with it.
What a whole-home renovation covers
A whole-home renovation touches most or all of the house at once. Done right, that’s an advantage — everything is designed together, so the kitchen, baths, flow, and systems work as one, instead of clashing the way phased, one-room-at-a-time projects often do.
Layout, structure, and open-concept conversions
The biggest impact usually comes from changing how the home lives: removing walls to open the main floor, reworking a chopped-up layout, or relocating a kitchen or bath. When that means taking out load bearing walls, we handle the engineering, temporary support, and header beams as part of the scope — the structural work a finish-only remodel skips.
Kitchens, baths, and living spaces
A whole-home renovation typically includes full kitchen and bathroom remodels alongside the living spaces — new cabinetry, tile, fixtures, flooring, lighting, and finishes throughout, coordinated so the whole house reads as one design rather than a patchwork of eras. See our kitchen remodeling and bathroom remodeling pages for how we approach those rooms.
Whole-house systems and efficiency
A gut or comprehensive renovation is the once-in-a-generation chance to update the bones: electrical service and wiring, plumbing supply and drains, HVAC, insulation, and windows. Doing it while the walls are open costs a fraction of doing it later, and it’s often where the real long-term value lives — a home that’s safe, efficient, and code-current, not just good-looking.
What’s behind the walls — older Denver homes and the systems you can’t skip
Denver’s established neighborhoods are full of homes with great character and 80-to-100-year-old systems. Opening the walls almost always reveals something, and pretending otherwise is how budgets blow up mid-project. We inspect for these up front and price them honestly. And when opening the walls turns up something no inspection could have predicted, you hear it from us right away — with the options and the cost laid out plainly, and the project kept moving.
Wiring and plumbing
Pre-1940 homes in neighborhoods like Wash Park and Capitol Hill often still have knob-and-tube wiring — which many insurers now refuse to cover, and which any renovation that opens the walls will require bringing up to current code. Galvanized-steel supply lines and cast-iron drains from the mid-century decades corrode from the inside out — supply lines are usually due for replacement with modern PEX or copper, and the old cast-iron drains with PVC. We plan wiring and repiping into the scope rather than discovering them halfway through.
Asbestos, lead paint, and safe abatement
Materials in pre-1980 homes — floor tile, drywall compound, insulation — can contain asbestos, and homes built before 1978 may have lead paint, which federal law (the EPA’s RRP Rule) requires be handled by certified renovators. We test before demolition and bring in licensed abatement where needed, so hazardous materials are removed safely and legally, not disturbed and left in your home.
Code triggers and contingency
Renovation work often triggers code upgrades elsewhere in the house — an electrical panel upgrade, arc-fault and GFCI protection, or egress windows for bedrooms. These aren’t upsells; they’re the code you’re now required to meet. Because older homes hold more unknowns, we build a realistic contingency into the budget — commonly 15–20% for a comprehensive remodel and up to 25% for a full gut or historic home — so a surprise behind the plaster is a planned-for line, not a crisis.
Our whole-home renovation process — design-build, planned to protect your budget and timeline
We run a design-build process: one team from first walkthrough to final. Designing and pricing the whole home together — instead of phasing it room by room — produces a more cohesive result and a more predictable budget.
Consultation and feasibility
We start at your home, assess the structure and the existing systems, flag the likely older-home issues, and give you an honest budget range and scope before design begins. Naming the risks early is how we keep them from becoming surprises later.
Design, engineering, and permitting
We design the entire home as one, engineer the structural and system changes, and pull the building and trade permits Denver requires for work at this scale — so what gets built is approved, engineered, and priced.
Build, sequencing, and living arrangements
We sequence a whole-home build to keep it moving and contained. We’ll also be honest: for a gut or comprehensive renovation, living in the home usually isn’t practical, and we’ll tell you up front whether staying or relocating makes sense for your project and how we’d phase it. You get a schedule and a project lead who answers the phone.
Final walkthrough and warranty
We don’t call a project done until you do. Every renovation ends with a walkthrough against the original scope and a written warranty on our workmanship.
Recent Denver-metro whole-home projects
Every project shown here is a real Denver-metro home we renovated, with the neighborhood, scope, and budget range noted so you can gauge work comparable to your own home. Browse the before-and after galleries, then open any project to see the layout changes, the systems work, and how the finished home came together as one design.
What a whole-home renovation costs in the Denver metro
A whole-home renovation is the widest-ranging project in residential construction, because “whole home” covers everything from a cohesive finish-level refresh to a down-to-the-studs rebuild. In the Denver metro, most projects land in these ranges for 2026:
Project scope | Typical Denver-metro range (2026) |
Cosmetic whole-home refresh — finishes, flooring, paint throughout; systems largely intact | $120,000 – $250,000 |
Comprehensive renovation — multiple rooms reworked, some layout and structural changes, system updates | $250,000 – $500,000 |
Full gut / high-end — down to the studs, new systems, structural work, custom finishes | $500,000 – $1,000,000+ |
Labor is the largest share — commonly 50–70% of the total — and older Denver homes carry the added cost of the systems and remediation above, which is why the contingency matters. Even so, a whole home renovation often gives you much of what a custom home would, without leaving a location you value, and frequently for less than building new. For a detailed breakdown, see our Denver whole-home renovation cost guide, and for what the project looks like start to finish, our whole-home renovation process guide. We price fixed-scope after design, so the number reflects a real, engineered plan.
Why Denver homeowners choose Dreamline Builders
We’re builders, not salesmen. A whole-home renovation lives or dies on the parts you don’t see — the structure, the wiring, the plumbing, the things behind the plaster — and our cross-trade experience means we catch and price those up front instead of springing them on you as change orders. Designing the whole home as one also means it flows when it’s done, rather than reading like a series of separate projects. We’re bonded and insured, we pull permits in every jurisdiction we work in, and we coordinate state-licensed trades and certified abatement on every build.
“I personally stand behind every project we take on.” — Izzy, Owner, Dreamline Builders Co.
Whole-home renovation service areas
We renovate homes across the Denver metro and the wider Front Range corridor, and we pull permits in each jurisdiction we work in: Denver, Lakewood, Littleton, Golden, Centennial, Aurora, Parker, Lone Tree, Boulder, and Castle Rock.
Whole-home renovation FAQs
How much does a whole-home renovation cost in Denver?
Most whole-home renovations start around $200,000, and a full gut can run to $1 million or more with new systems and custom finishes. Where you fall depends mostly on scope, finish level, and the condition of your home’s existing systems.
How long does it take?
A comprehensive whole-home renovation typically runs about 6 to 18 months including design, permitting, and construction, depending on scope and any structural or system work. You get a realistic schedule up front.
Can I live in my home during the renovation?
For a lighter, phased renovation, sometimes. For a gut or comprehensive remodel, it usually isn’t practical or safe, and temporary relocation is the better call — we’ll be straight with you about which applies to your project.
My home is old — what should I expect behind the walls?
In Denver’s older neighborhoods, commonly knob-and-tube wiring, galvanized or cast-iron plumbing, and possibly asbestos or lead paint. We inspect for these up front, handle them to code with certified abatement where needed, and carry a realistic contingency so they don’t derail the budget.
Is it better to renovate or tear down and rebuild?
It depends on the home and your goals, but in Denver’s established neighborhoods the land and location are often worth more than the structure, which makes renovating the better value — and it keeps you where you want to be. We’ll give you an honest read for your specific home.
Start your whole-home renovation
Book a free design consultation. Call (720) 912-7945 or email izzy@dreamlinebuildersco.com.
Whole-home questions,
answered straight.
Yes. We help you land a cohesive look across the whole home and get finishes, fixtures and materials decided early — the single biggest thing that keeps a large project on schedule.
On a whole-home, you almost always find something — old wiring, plumbing, framing. We stop, show you exactly what’s there, lay out the options and cost, and wait for your go-ahead. You approve every change.
The owner — not a rotating project manager. The same person who quotes your job coordinates every trade and is your point of contact from the first walkthrough to the last.
Most run three to six months with permits in hand and selections finalized early. Larger homes, structural changes, and additions push that longer — we’ll give you a realistic schedule, not a hopeful one.
Yes. We pull every required city and county permit and coordinate all inspections. On a whole-home that’s a lot of paperwork — it’s ours to manage, not yours. We never recommend skipping permits.
A 1-year workmanship warranty on labor and installation across the whole project. Manufacturer warranties on materials — cabinetry, windows, fixtures — pass directly to you at completion.
Your project begins here.
Send a note about your home, your timeline, and your budget. We’ll be in touch within one business day.
720-912-7945
izzy@dreamlinebuildersco.com
Denver metro, roughly a 15-mile radius (Arvada, Lakewood, Littleton, Highlands Ranch, Aurora & nearby)
No obligation — just a straight conversation.
Whole-Home Renovation Across the Denver Metro
Dreamline Builders serves homeowners across the Denver metro. Explore this service in your community:
Whole-Home Remodeling Guides & Resources
Frequently Asked Questions
How much does a whole-home remodel cost in the Denver metro?
Most full-home remodels we complete in the Denver metro range from $150 to $300 per square foot depending on finish level, structural changes, and whether we're relocating plumbing or electrical. Older homes in neighborhoods like Park Hill or Denver Square properties often carry added costs for outdated wiring, knob-and-tube removal, or foundation work tied to our region's expansive soils. We provide a detailed line-item estimate after our initial walkthrough so you know what's driving the number.
Do I need permits for a whole-home remodel in Denver or the surrounding suburbs?
Yes, nearly every whole-home remodel requires permits through Denver's Community Planning and Development office or the equivalent building department in your city, such as Aurora, Lakewood, or Littleton. This typically covers structural, electrical, plumbing, and mechanical work, and inspections are required at multiple stages. As a licensed and bonded contractor, we pull all required permits and coordinate inspections, which is included in our project management scope.
How long does a full home remodel typically take?
A whole-home remodel generally takes four to eight months from demolition to final walkthrough, depending on square footage and scope. Timelines can extend if we uncover issues common in older Denver housing stock, like outdated electrical panels or settling related to clay soil, or if custom materials are on backorder. We build a realistic schedule upfront and communicate promptly if conditions on-site require adjustments.
My HOA requires approval for exterior changes. How does that work?
If your remodel touches rooflines, siding, windows, or anything visible from the street, most Denver-area HOAs require a design review application before we start, and approval can take two to six weeks depending on the community. We prepare the drawings and documentation your HOA needs and handle submission on your behalf, but we recommend starting that process as early as possible since it often becomes the long pole in the schedule. Interior-only remodels usually don't require HOA approval, but we always confirm your specific covenants first.
What's actually included in your whole-home remodel service?
Our scope covers design development, permitting, demolition, structural and mechanical work, finishes, and a dedicated project manager who handles subcontractor scheduling and inspections from start to finish. We also include a pre-construction walkthrough to document existing conditions and a final punch list walkthrough before closeout. Site protection, dumpster service, and basic cleanup during construction are standard, while items like furniture, decor, and landscaping are not part of the remodel scope unless specified in your contract.
What factors affect cost the most in a Denver remodel?
The biggest cost drivers are moving plumbing or load-bearing walls, upgrading electrical service, and the age and condition of the home, since many Denver metro houses built before the 1980s need updates to meet current code. Material and finish selections, like custom cabinetry versus stock options, also swing the budget significantly. Altitude and our local climate don't change costs directly, but soil conditions can affect foundation or addition work, which we flag during the estimate phase if relevant.