
Home additions in Littleton, CO
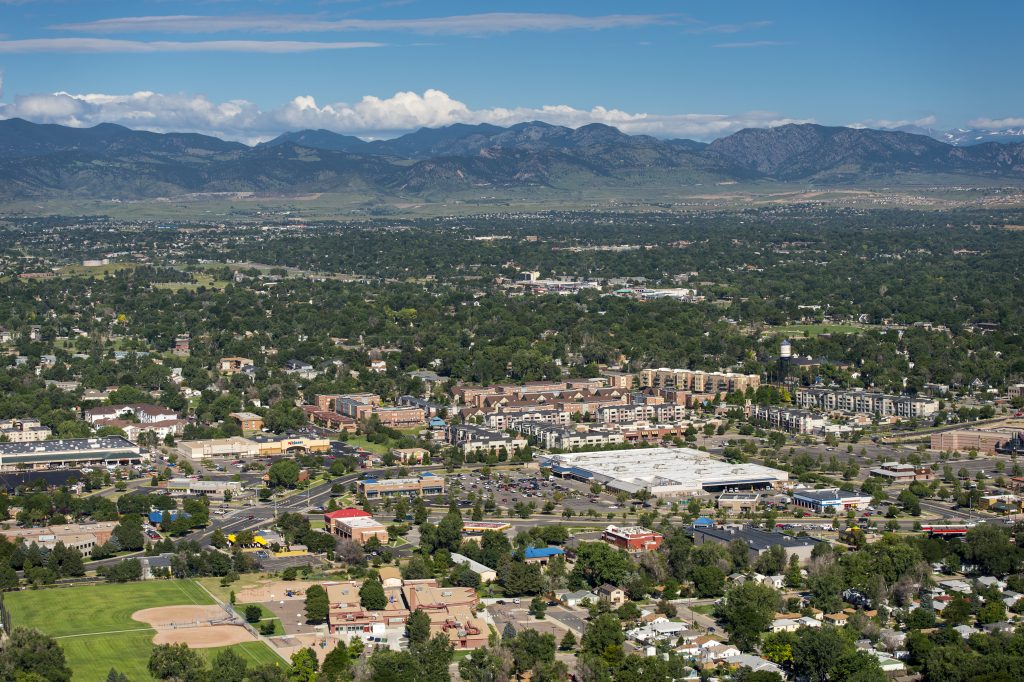
Our shop, our crews, and most of our projects are all in town.
The additions we build in Littleton
The two halves of Littleton produce two different addition projects. Around Historic Downtown and Ketring, the homes are older and often on tighter, deeper lots, and the work is delicate: matching an addition to a bungalow or mid-century home’s architecture so it reads as original, while dealing with the dated electrical service and plumbing these houses hide. A rear addition or a carefully designed pop-top is common; the design has to answer to the streetscape.
South toward Southbridge and the Columbine-area subdivisions, the lots are larger and the homes newer, which makes building out more straightforward — primary-suite additions, family-room expansions, and above-garage builds. The structure and systems are usually modern enough that we’re solving space, not repairing the house first.
What Littleton zoning allows — and which city you're actually in
Littleton has a complication no other city in our service area has: it straddles three counties — Arapahoe, Jefferson, and Douglas — and a great many “Littleton” mailing addresses sit outside the actual city limits. The city tells applicants directly to confirm the address is inside Littleton before applying. For an addition, that’s not a paperwork detail: it determines which zoning code governs your setbacks, your lot coverage, and your height limit in the first place.
Inside the city, those dimensional standards are set by your property’s zone district under Littleton’s Unified Land Use Code, and they differ between the older downtown grid and the newer south-side subdivisions. There’s no single citywide answer to how far you can build — we verify your parcel’s zoning before design, and if you’re outside the limits, we work to the correct county’s standards instead.
Additions are decided before design: by your foundation, your zoning, and your permit path. We run that due diligence first, so you’re not paying to discover a dealbreaker.
Engineering and permitting your Littleton addition
Permits run through the City of Littleton’s Building Division at the Littleton Center on West Berry Avenue, via the eTRAKiT portal. Fees are valuation-based, with a plan-check fee of 65% of the permit fee when construction documents are reviewed — and on an addition, they will be reviewed — plus a use-tax deposit and the Arapahoe County open space tax. Plumbing and electrical applicants must show active Colorado licensing.
One Littleton-specific timing rule worth building your schedule around: a permit must be commenced within 180 days, and it expires 365 days after issuance regardless of activity unless the Building Official extends it. On a project the size of an addition, that’s a real constraint — it means the build has to be sequenced to finish inside the permit’s life, not started whenever it’s convenient.
We build additions throughout Littleton. Considering other options for space? We also build ADUs in Littleton and handle basement finishing in Littleton, and everything we do locally is on our Littleton remodeling page.
Home addition FAQs — Littleton
Often not — Littleton spans Arapahoe, Jefferson, and Douglas counties and many “Littleton” addresses are outside the city limits. The city requires you to confirm before applying, and it decides which zoning rules govern your addition. We check first, every time.
A Littleton permit must be commenced within 180 days and expires 365 days after issuance regardless of activity, unless extended by the Building Official. We sequence additions to work inside that window.
Fees are valuation-based, plus a plan-check fee of 65% of the permit fee when drawings are reviewed — which they will be on an addition — plus a use-tax deposit and the Arapahoe County open space tax. We build these into the proposal rather than surprising you later.
Let’s build something right here in Littleton.
Send a note about your project, your timeline, and your budget — we’ll set up a free in-home walkthrough, usually within a few days. You’re a neighbor, not a lead.