
Whole-Home Remodeling in Boulder, CO
Dreamline Builders Co. handles whole-home remodels for Boulder homeowners who are done with band-aid fixes and ready to rebuild the house around how they actually live. We pull the permits, run the trades, and price the job as a fixed scope before anyone picks up a hammer. This is construction management, not sales – our name’s on the permit, not just the contract.
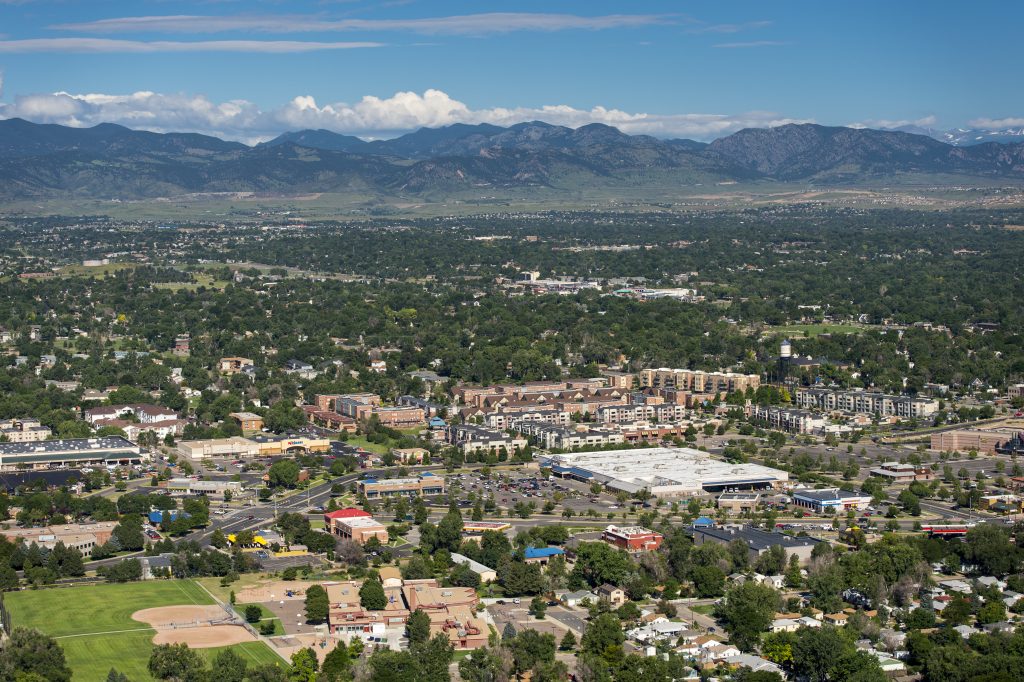
Our shop, our crews, and most of our projects are all in town.
Whole-home remodeling built for Boulder's housing stock
Boulder’s housing stock is older and more varied than people expect – 1950s brick ranches in Martin Acres, mid-century split-levels in Table Mesa, Victorian-era homes near Mapleton Hill, and foothills properties in places like Devil’s Thumb or Fourmile Canyon with their own structural quirks. A whole-home remodel here usually means dealing with original knob-and-tube or aluminum wiring, cast iron drain lines, undersized electrical panels, and foundations that have moved with decades of expansive clay soil. We plan for what’s actually behind the walls, not what the listing photos suggest.
Altitude and climate matter too. At 5,400 feet, Boulder homes take real thermal swings – hot, dry summers and winters that regularly drop below zero with heavy Chinook wind events. We spec insulation, window packages, and HVAC sizing for that reality, not a generic Front Range average. If your remodel touches the building envelope, we’re also looking at how the house performs on the next 90-degree day and the next arctic blast, not just how it looks at closing.
Permits, HOA review, and Boulder's zoning rules
Boulder’s permitting process runs through the city’s Community Vitality and Planning & Development Services departments, and a true gut remodel almost always triggers plan review, structural sign-off, and inspections at multiple stages. Homes inside historic districts – Mapleton Hill, Whittier, and parts of University Hill – add another layer: Boulder’s Landmarks Board reviews exterior changes, and that review timeline needs to be built into your schedule before we ever touch a stud. If your remodel increases square footage, you’re also working within Boulder’s floor-area-ratio and height limits, which vary by zone district and can catch homeowners off guard mid-project.
We manage all of it as part of our whole-home remodeling process – permit applications, HOA submittals where they apply, and inspection scheduling – so you’re not the one tracking down a city reviewer. Kitchens are usually the anchor of a full remodel and carry their own plumbing and electrical permit requirements; see our Boulder kitchen remodeling page for how that piece typically scopes out. For more on how we work across the city, visit our Boulder location page.
Neighborhoods we serve in Boulder include Mapleton Hill, Whittier, University Hill, Table Mesa, Martin Acres, North Boulder, Gunbarrel, and the surrounding foothills communities.
Whole-Home Remodeling FAQs - Boulder
Most full remodels in Boulder run 4 to 9 months once permits are issued, depending on scope and whether structural or historic review is involved. Homes in Mapleton Hill or other historic districts typically add several weeks upfront for Landmarks Board approval before construction can start.
It depends on scope – a kitchen-and-bath-focused remodel can sometimes be phased so you stay put, but a full gut involving electrical, plumbing, and structural work usually requires moving out. We lay this out plainly during scoping so you can plan around Boulder’s tight rental market well in advance.
Often yes, but it depends on your lot’s zoning district, existing floor-area-ratio usage, and setback limits, all of which Boulder enforces closely. We check this against city records before finalizing scope so you’re not redesigning mid-permit.
We open up walls early in the process to confirm what’s actually there – a lot of Boulder homes still have original wiring, galvanized supply lines, or undersized panels that didn’t show up in any inspection report. Those findings get priced as part of the fixed scope before full demolition starts, not as surprise change orders later.
Let’s build something right here in Boulder.
Send a note about your project, your timeline, and your budget — we’ll set up a free in-home walkthrough, usually within a few days. You’re a neighbor, not a lead.