
More headroom below — without moving.
A full-service builder for the Denver metro area. We lower basement floors and underpin foundations to unlock full-height living space — engineered, permitted, and owner-managed start to finish.
Turn a low, dark basement into real living space.
Lowering a basement floor means excavating below the existing foundation and underpinning it — rebuilding the footing deeper, in careful sections, so the house stays fully supported the entire time. It is not a job for a general crew with a jackhammer. Get it wrong and you risk the foundation itself. We treat it as the structural project it is: an engineer’s design, sequenced underpinning, proper drainage, and inspections signed off at every stage.
Older homes around the Denver metro are where digouts pay off most — low-ceilinged basements that could be bedrooms, suites or family rooms. They’re also where the surprises live: soils, groundwater, and foundations built to a different standard. We don’t guess. We bring in a structural engineer, show you what’s under the house, and give you the cost and options before any work moves forward. You approve every change.
Full ceiling height that makes the basement feel like the rest of the house.
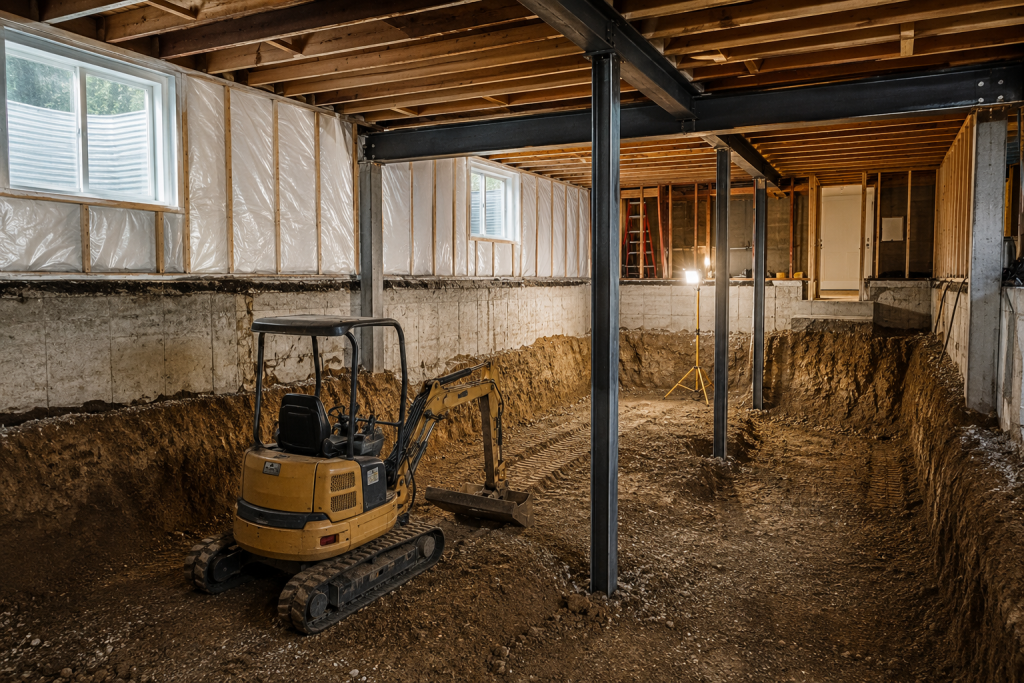
Engineering, underpinning, excavation, drainage and finish — coordinated under one roof.
From a low crawlspace to a
full-height lower level.
Most people have heard a remodeling horror story. Our job is to make sure you don’t have one.
Engineering & Design
Where a safe digout always starts.
- Structural engineering
- Stamped drawings
- Soils review
- Underpinning plan
Underpinning
Rebuilding the foundation deeper, safely.
- Sectional underpinning
- New deeper footings
- Foundation walls
- Load transfer
Excavation & Digout
Lowering the floor for real headroom.
- Floor lowering
- Soil removal
- Bench footings
- New slab & vapor barrier
Waterproofing & Drainage
Keeping the new space dry for good.
- Perimeter drains
- Sump systems
- Waterproof membranes
- Grading & sealing
Egress & Systems
Making it a legal, livable level.
- Egress windows & wells
- Electrical & panel
- Plumbing rough-in
- HVAC & heat
Finish & Living Space
Turning new depth into rooms you’ll use.
- Framing & drywall
- Flooring
- Bedrooms & baths
- Family & media rooms
A digout, run in clear steps.
However deep we go, the promise is the same: no surprises you didn’t approve.
Walkthrough & honest conversation
Design direction & selections
Detailed, itemized proposal
Permits, schedule & expectations set
Build, with the owner on it
When the walls come open
Final walkthrough
Digouts & underpins
across the
metro.




“We’re working under your house — so we do it in careful sections, and we never rush the foundation.”
Digout questions,
answered straight.
Yes. A digout is usually the first phase of a full basement finish — we handle the structural work and the finished bedrooms, baths and living space that follow, all as one project.
Digging below a house often reveals groundwater, soft soils or an older footing. We stop, show you exactly what’s there, lay out the options and cost, and wait for your go-ahead. You approve every change.
The owner — not a rotating project manager. The same person who quotes your job coordinates every trade and is your point of contact from the first walkthrough to the last.
The structural portion — underpinning and excavation — typically runs several weeks to a couple of months depending on size and depth, plus engineering and permits up front and the finish work after. We’ll give you a realistic schedule, not a hopeful one.
Yes — and it’s essential once you’re deeper in the ground. New perimeter drains, a sump system and proper membranes go in as part of the job, so the space you gained stays dry. We never skip it to save a few dollars.
A 1-year workmanship warranty on labor and installation. Materials and systems — waterproofing, sump, windows — carry manufacturer warranties that pass to you at completion.
Your project begins here.
Send a note about your home, your timeline, and your budget. We’ll be in touch within one business day.
720-912-7945
izzy@dreamlinebuildersco.com
Denver metro, roughly a 15-mile radius (Arvada, Lakewood, Littleton, Highlands Ranch, Aurora & nearby)
No obligation — just a straight conversation.
Basement Dig-Outs and Foundation Underpinning in Denver
Lowering Your Basement Floor
Most Denver-area homes built before the 1990s have basement ceilings in the 6'6" to 7'2" range, which doesn't meet current livable-space code and feels cramped for finished use. A dig-out lowers the existing slab, typically by 1 to 3 feet, by excavating soil from inside the foundation and underpinning the footings so the house stays structurally supported while the floor drops. This is different from a walkout conversion or an addition dug from the exterior; the whole operation happens inside the existing foundation footprint, which means careful sequencing, dust control, and a plan for hauling spoil out through a window well, Bilco door, or cut opening.
We see this most often in Denver, Wash Park, Park Hill, and the older ranch and bi-level stock in Lakewood and Arvada, where owners want a full basement apartment or livable square footage and the existing clearance just won't support it. Soil in these neighborhoods is frequently expansive clay, which has direct bearing on how we engineer the underpinning and what drainage measures are non-negotiable.
Underpinning vs. Bench (Pony-Wall) Footing
There are two basic approaches to lowering a basement floor, and the right one depends on your existing footing depth, soil conditions, and how much height you need to gain.
- Traditional underpinning: We excavate in short sections beneath the existing footing, pour new concrete footings at the lower depth, and transfer the home's load onto the new footing before moving to the next section. This gets you full usable floor space at the new depth with no loss of floor area, but it's labor-intensive and costs more.
- Bench footing (pony wall): We pour a new footing and short stem wall inside the existing foundation line, set back from the original wall, and lower the floor only within that new perimeter. It's faster and less expensive, but you lose 12 to 18 inches of floor space around the entire perimeter, which matters in smaller basements.
Bench footings make sense when the budget is tight or the existing footing is already fairly deep and you only need a modest height gain. Full underpinning is the right call when you're maximizing square footage for a future basement finishing buildout, adding a bedroom and bathroom, or planning to use every inch of the space.
The Structural Engineering
This is not a project you start without a Colorado-licensed structural engineer involved from day one. Denver's expansive clay soils mean every underpinning plan needs a geotechnical soils report, or at minimum a review of existing soil data for the lot, before footing depths and sizes get finalized. The engineer designs the new footing dimensions, rebar schedule, and underpinning sequence, and that stamped plan is what Denver, Lakewood, Aurora, or whichever jurisdiction you're in will require for permit.
Underpinning also frequently intersects with other structural modifications, especially if you're removing a center support beam, adding a point load for a new layout, or cutting an opening for an egress window. We coordinate all of that under one engineering package rather than permitting it piecemeal, because changes to the footing system affect how loads transfer everywhere else in the foundation.
Waterproofing and Drainage
Lowering a basement floor changes its relationship to the water table and surrounding soil pressure, so waterproofing isn't an afterthought here, it's part of the structural plan. We install a new interior perimeter drain tile system at the new footing level, tied into a sump pit and pump (often dual-pump with battery backup, given how much Denver basements depend on that system during spring snowmelt and summer storms). Footings and new stem walls get damp-proofed or fully waterproofed depending on grade conditions, and we re-evaluate exterior grading and downspout discharge as part of the scope, since a lowered floor has less margin for error if surface water isn't directed away from the foundation.
We also test and often upgrade radon mitigation during this phase, since you're already opening up the slab and it's the easiest time to run or reroute a radon system, which matters given how common elevated radon readings are across the Front Range.
Sequencing, Safety, and Realistic Cost
Underpinning is done in a strict sequence of small sections, usually 3 to 4 feet wide, alternating along the foundation so the house is never left without support under any continuous stretch of wall. Each section is excavated, formed, poured, and cured before the adjacent section is touched. Shoring and temporary bracing are used throughout, and we monitor for movement as we go. This is slow by design; rushing it is how foundations crack or settle.
For a typical Denver metro home, a full basement underpinning project runs roughly $200 to $400 per linear foot of foundation for the structural work alone, with total project costs (excavation, hauling, waterproofing, engineering, permits) commonly landing between $100,000 and $250,000 depending on square footage and depth gained. Bench footing systems run 30-40% less. Timelines generally run 8 to 16 weeks for the structural and waterproofing phase, before any interior finish work begins. If you're considering this kind of project, request a free assessment and we'll walk the foundation with you and give you numbers specific to your soil, footing depth, and goals.
Related: basement finishing, structural modifications.
Frequently Asked Questions
How much does a basement dig-out and underpinning cost in the Denver metro?
Most dig-out and underpinning projects in the Denver area run between $200 and $350 per square foot, depending on depth, soil conditions, and access to the site. Denver's clay-heavy soils and the depth required to reach proper bearing capacity are the biggest cost drivers, along with whether we need to underpin the entire foundation or just a portion. We provide a detailed line-item estimate after a soils report and structural engineer review so you know exactly what you're paying for.
Do I need a permit for this work in Denver or the surrounding counties?
Yes, basement dig-outs and underpinning require a building permit from Denver or your local jurisdiction, along with structural engineering plans stamped by a Colorado-licensed engineer. We handle the permit application, engineering coordination, and inspections as part of our contract, since most cities in the metro including Denver, Lakewood, and Aurora require staged inspections during underpinning. Skipping permits on this type of structural work is not something we'll do, since it affects your home's resale and insurability.
How long does a typical dig-out and underpinning project take?
A standard single-family dig-out and underpinning project takes about 8 to 14 weeks from permit approval to completion, though this varies with the size of the footprint and how much of the foundation needs underpinning. Colorado's freeze-thaw cycles can slow excavation in the winter months, so we often recommend starting dig-outs in spring or fall when possible. Weather delays and engineering revisions are the most common causes of schedule shifts.
Will my HOA or neighborhood have restrictions on this kind of project?
Many Denver-metro HOAs require architectural review or advance notice for projects involving excavation equipment, dumpsters, or extended construction timelines, even though the work is interior and doesn't change your home's exterior footprint. We recommend checking your HOA's covenants early and we're happy to submit any required paperwork or site plans on your behalf. Some HOAs also have rules about work hours and equipment staging that we build into our schedule.
What does the dig-out and underpinning process actually involve?
We excavate the basement floor in sections, then pour new concrete footings beneath the existing foundation in small segments, called pins, to support the structure while the floor is lowered. Each section is engineered and inspected before we move to the next, which is why the work happens incrementally rather than all at once. Once all pins are complete and inspected, we pour the new slab, rough in any plumbing or electrical relocations, and finish the space per your plans.
What's included in your dig-out and underpinning quote, and what's extra?
Our quotes include excavation, soil removal and haul-off, underpinning labor and materials, new slab pour, permits, and engineering fees. Items like egress window additions, plumbing rough-in for a future bathroom, waterproofing upgrades, or finished walls and flooring are priced separately since they depend on your specific plans for the space. We walk through every line item with you before signing so there are no surprise change orders once excavation starts.