
Your home, built from the ground up.
A full-service builder for the Denver metro area. We take your custom home from raw land and plans to the final walkthrough, design, permits, trades, and schedule, with the owner managing every step.
One vision, one plan, one builder accountable.
When the foundation, framing, systems and finishes are split across contractors who’ve never worked together, the gaps between them become your problem — blown schedules, budget creep, and no one who owns the result. We build it as a single project: one set of plans carried through every phase, a trade schedule sequenced correctly, and one person — the owner — answerable for all of it.
A ground-up build is a long relationship, not a quick job, so we run it on the same principle as everything else we do: you see the real cost, you approve every change, and nothing gets buried in the walls without your sign-off. From the first stake in the ground to the final walkthrough, you deal with one builder.
Plans and finishes that hold together as one home, start to finish.
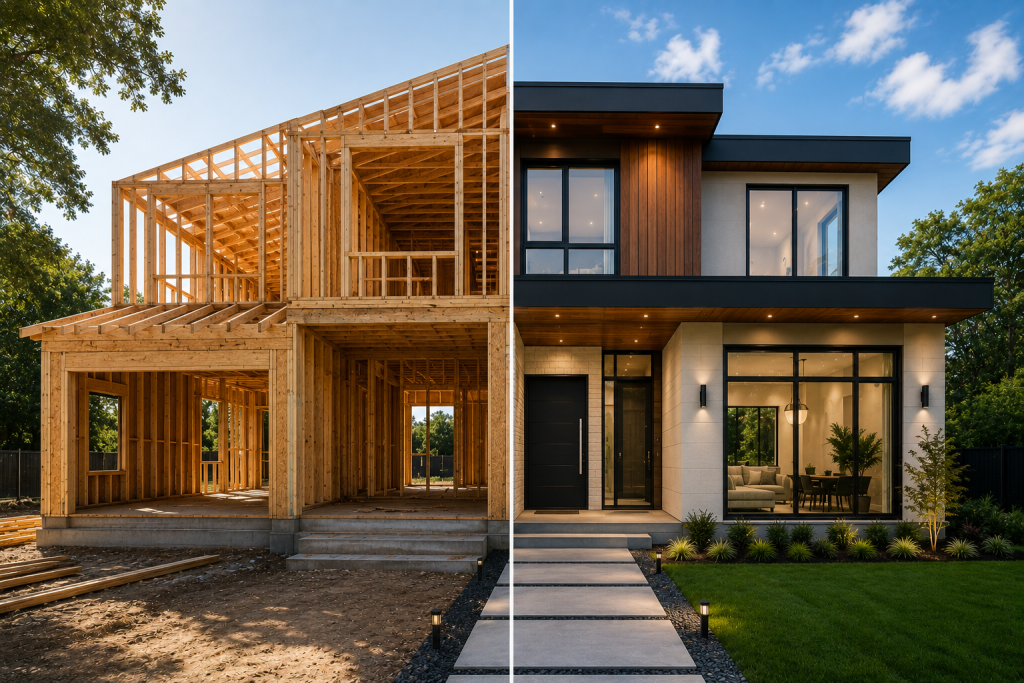
Site work, foundation, framing, systems and finishes — coordinated under one roof.
From the foundation to the
final coat of paint.
Most people have heard a remodeling horror story. Our job is to make sure you don’t have one.
Site & Foundation
Where every solid home starts.
- Site prep & grading
- Excavation
- Footings & foundation
- Drainage
Framing & Structure
The bones, built straight and to spec.
- Engineered framing
- Roof structure
- Windows & doors
- Exterior sheathing
Systems
Everything that makes the house run.
- Electrical & panel
- Plumbing
- HVAC
- Insulation & efficiency
Exterior & Envelope
What protects the home for decades.
- Roofing
- Siding & masonry
- Soffit & gutters
- Decks & porches
Kitchens & Baths
The rooms you’ll live in most.
- Custom cabinetry
- Stone & tile
- Fixtures
- Appliance install
Interior Finishes
The details that make it feel like home.
- Flooring throughout
- Trim & millwork
- Paint
- Lighting & hardware
A ground-up build, run in clear steps.
The project is long, but the promise is the same: no surprises you didn’t approve.
Walkthrough & honest conversation
Design direction & selections
Detailed, itemized proposal
Permits, schedule & expectations set
Build, with the owner on it
When the walls come open
Final walkthrough
Custom homes built
across the
metro.
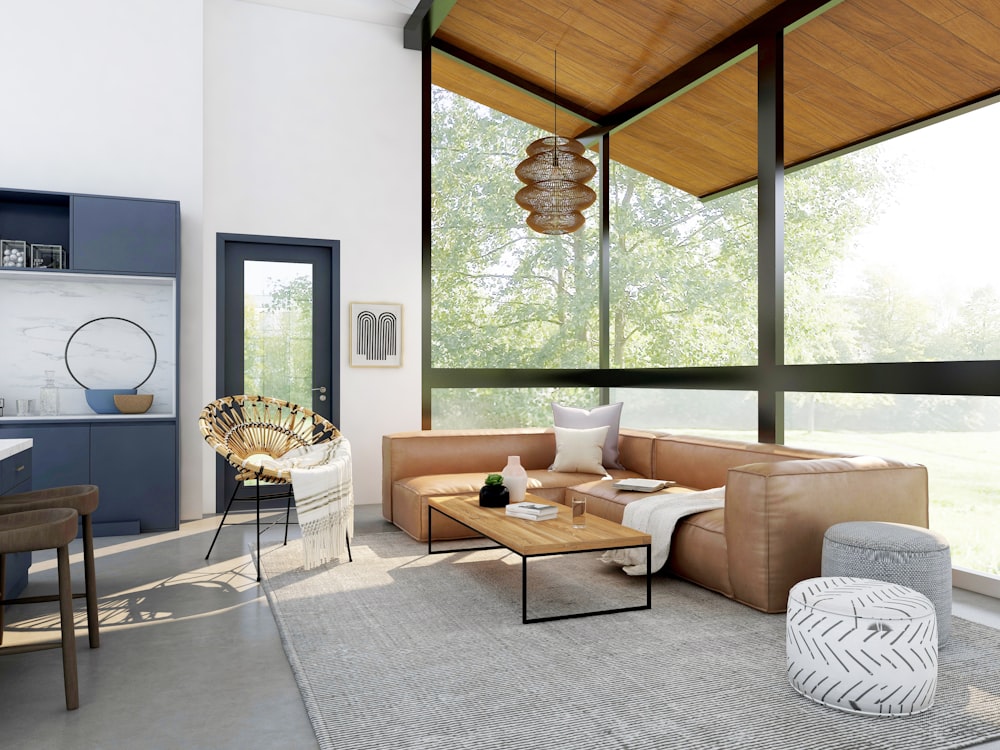
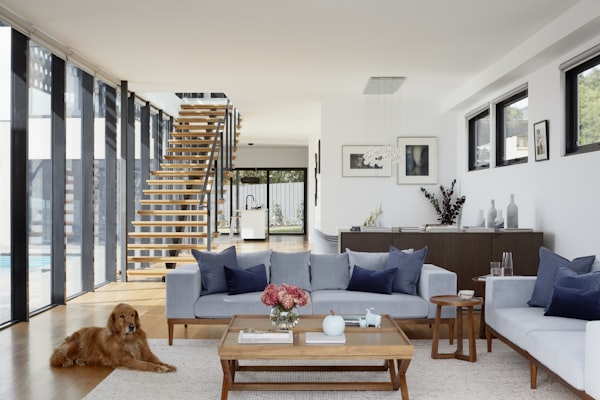
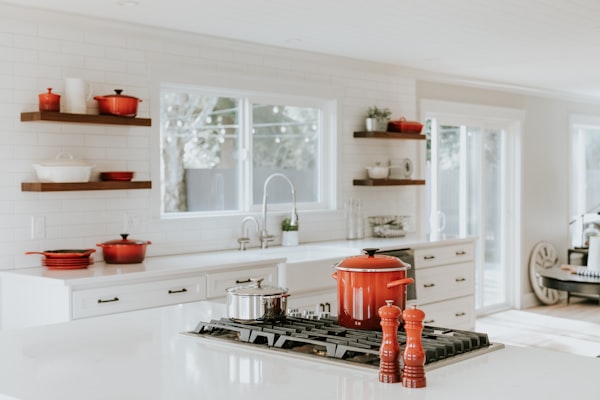
“A home is the biggest thing we build — so we leave nothing to chance.”
A custom home is the one project where you’re not adapting to a house someone else designed — you’re building exactly the home you want. In Denver, though, that ambition runs into two local realities up front: land is scarce in a largely built-out city, and the ground it sits on has opinions. Between the scrape-off market, expansive soils, a strict energy code, and a construction loan that pays out in stages, a custom build here is as much about the lot and the process as the finishes. At Dreamline Builders Co. we build custom homes as a design-build — guiding the lot, the design, the engineering, the permits, and the construction under one accountable team — so the biggest financial decision most people make isn’t run by a committee of disconnected vendors.
Whether you’re building on a lot you own, scraping an older home in an established neighborhood, or bringing your own architect’s plans, this page covers what we build, what building in Denver actually involves, what it costs in 2026, and why homeowners here trust us with it.
What we build — custom homes
Custom means the home is designed around you and your lot, not pulled from a catalog. We work a few ways, depending on where you are in the process.
Design-build or build-to-your-plans
If you’re starting from scratch, our design-build process takes you from concept through construction with one team, and bringing us in early lets us value-engineer the design so the home you want stays in the budget you have. If you already have an architect and drawings, we build to them as your general contractor. Either way, one team owns the outcome.
Scrape-and-build in established neighborhoods
Because Denver has almost no vacant land inside the city, many custom homes here start as a “scrape off” — buying an older or dilapidated home in a desirable neighborhood like Wash Park, the Highlands, or Platt Park specifically to demolish it and build new on the lot. We manage the demolition, the environmental and permit requirements, and the new build as one project.
Walkout basements, garages, and Colorado features
Denver’s terrain and lifestyle shape what makes a home worth building: a walkout basement on a sloped lot adds finished living space at a lower cost per foot, oversized garages and mudrooms suit the mountain-adjacent life, and indoor-outdoor living takes advantage of Colorado’s 300-plus days of sun. We design for the site, not against it.
Building on the right lot — land, soil, and the Denver scrape-off reality
More custom-home budgets are decided by the lot than by the finishes. We evaluate the land before you’re committed, because the ground and the site are where the expensive surprises live.
Finding land in a built-out city
Denver is largely built out, so buildable lots are rare inside the city and the market runs on scrape-offs. That changes the math: you’re buying a home to tear down, so the “lot” cost includes the existing house,
demolition, and the permits and fees that come with it. We help you read a prospective property for what it’ll actually cost to build on, not just its list price.
Soil, slope, and foundations
Nearly half the Denver area sits on expansive clay soils, which swells and shrinks with moisture and will destroy a standard foundation left unaddressed. That’s why soil testing comes before you close on any lot: if the results come back “hot,” the home needs an engineered foundation — caissons or helical piers — which is a real cost you want known up front, not discovered at excavation. Sloped foothills lots add excavation, retaining walls, and drainage engineering, and radon mitigation, plus wildfire-defensible design in interface areas, are part of building here.
Utilities, energy code, and site work
A new home needs utilities run and connected, site grading and drainage, and a build that meets Colorado’s energy code — the current IECC-based state energy code with Denver amendments — which sets real requirements for insulation, window performance, air sealing, and HVAC efficiency, and pushes solar-ready wiring under Denver’s energy code. A high-performance building envelope isn’t an upgrade here; it’s the code, and it’s part of the budget.
Our custom home process — design-build from land to keys
We run a design-build process: one team from lot evaluation through final walkthrough. For a decision this large, that means one point of accountability instead of a builder, an architect, and a lender pointing at each other.
Consultation, land, and feasibility
We help you evaluate the lot — or a scrape-off candidate — order soil testing, and give you a realistic all-in budget and timeline before you’re committed. Naming the site costs early is how we keep them from blowing up the budget later. And when the ground or the site reveals something no one could have seen up front, you hear it from us early — with a clear plan and honest numbers, not a scramble.
Design, engineering, and permitting
We design the home around your life and your site, engineer the foundation and structure for Denver’s soils, and carry the plans through the city’s new-home review and permitting — a full residential plan review, which takes real time up front.
Financing and the construction loan
A custom build isn’t financed with a normal mortgage. Most homeowners use a construction-to permanent (single-close) loan that wraps the land and the build together and converts to a mortgage when you move in. The lender releases money to the builder in draws as milestones are hit — foundation, framing, and so on — and charges interest on the balance during the build, so the loan carry is a real line in your budget. Lenders also want a licensed general contractor on the project; we work within that structure and coordinate the draw inspections.
Build and project management
Site work and foundation, framing, systems, the building envelope, and finish — sequenced and managed to the draw schedule and the timeline, with a project lead who answers the phone.
Final walkthrough and warranty
We don’t call a home done until you do. Every build ends with a walkthrough against the plans and a written warranty on our workmanship.
Recent Denver-metro custom home projects
Every project shown here is a real Denver-metro home we built, with the neighborhood, scope, and budget range noted so you can gauge work comparable to what you have in mind. Browse the galleries, then open any project to see the site, the architecture, and how the home came together from lot to keys.
What a custom home costs in the Denver metro
A custom home is priced per square foot of construction, separate from the land — and in Denver that construction cost runs higher than the national average because of the labor market, the energy code, and site conditions. Here’s where 2026 pricing lands:
Build tier | Typical Denver construction cost (2026) |
Value-engineered / mid-range custom | $285 – $450 per sq ft |
Luxury / high-complexity custom | $450 – $600+ per sq ft |
On those numbers, a 3,000-square-foot custom home runs roughly $850,000 to $1.8 million in construction alone. Then come the costs that catch people off guard: the land (scarce in Denver, usually via a scrape-off), soft costs like design, engineering, and permits (commonly 10–18% on top of construction), the construction-loan interest carry during a 12-to-18-month build, and site-specific work such as an engineered foundation on expansive soil. All-in, a custom home in Denver proper commonly starts above $1 million, and we recommend a 15–20% contingency. If keeping your exact location matters more than a new structure, a whole-home renovation sometimes pencils better — we’ll give you an honest comparison. For a full breakdown, see our Denver custom home cost guide, and for the full journey, our custom home building process guide. We price fixed-scope after design, so the number reflects a real, engineered plan — not a per-square-foot guess.
Why Denver homeowners choose Dreamline Builders
We’re builders, not salesmen. A custom home is the largest, longest, and most complex project most people ever take on, and it’s decided as much by the lot, the foundation, and the loan structure as by the finishes — which is exactly where our cross-trade experience earns its place. We tell you what a lot will really cost to build on, engineer for Denver’s soils and energy code, and manage the build to the draw schedule so the project doesn’t stall. We’re bonded and insured, we pull permits in every jurisdiction we work in, and we coordinate state-licensed trades and engineered, stamped structural work on every home.
“I personally stand behind every project we take on.” — Izzy, Owner, Dreamline Builders Co.
Custom home service areas
We build custom homes across the Denver metro and the wider Front Range corridor, and we handle land evaluation and permitting in each jurisdiction we work in: Denver, Lakewood, Littleton, Golden, Centennial, Aurora, Parker, Lone Tree, Boulder, and Castle Rock.
Custom home FAQs
How much does it cost to build a custom home in Denver?
In 2026, roughly $285 to $600 or more per square foot for construction, so a 3,000-square-foot home is about $850,000 to $1.8 million before land. All-in with land, soft costs, and financing, custom homes in Denver proper commonly start above $1 million.
How long does it take?
Plan on about 12 to 18 months from design to move-in for construction, and closer to 18 to 24 months once you include finding land, design, and permitting. Denver’s full residential plan review adds real time up front.
What’s a scrape-off?
Because Denver has little vacant land, many custom homes start by buying an older home in a desirable neighborhood, demolishing it, and building new on the lot. We manage the demolition, permits, and build as one project.
Do I need special financing?
Yes. Custom builds use a construction loan — usually a construction-to-permanent (single-close) loan that funds the land and build and converts to a mortgage. The lender pays in draws at milestones and wants a licensed general contractor on the job.
Do you design the home, or do I bring an architect?
Either. Our design-build process can take you from concept to keys, or we’ll build as your general contractor to an architect’s plans you already have. Bringing us in early helps value-engineer the design to your budget.
What about the soil?
Nearly half of Denver sits on expansive clay, so soil testing comes before you close on a lot. If it’s “hot,” the home needs an engineered foundation like caissons or helical piers — a cost we identify up front.
Start your custom home
Book a free consultation. Call (720) 912-7945 or email izzy@dreamlinebuildersco.com.
Custom-build questions,
answered straight.
Yes. We help refine the plans and get finishes, fixtures and materials decided early — the single biggest thing that keeps a build of this size on schedule and on budget.
Either. Bring your own architect and plans and we’ll build to them, or we’ll help you get from concept to a buildable set. We’re comfortable as part of a design-build team or a plans-in-hand contractor.
The owner — not a rotating project manager. The same person who quotes your build coordinates every trade and is your point of contact from the first meeting to the final walkthrough.
One clear, itemized scope up front, then any change priced and approved by you before it happens. On a build this long that discipline is what keeps the final number close to the first one.
Yes. We pull every required city and county permit, coordinate the engineering and approvals, and manage all inspections through the build. It’s a lot of paperwork — it’s ours to manage, not yours. We never recommend skipping permits.
A 1-year workmanship warranty on labor and installation across the build. Manufacturer warranties on materials and systems — windows, roofing, HVAC, appliances — pass directly to you at completion.
Your project begins here.
Send a note about your home, your timeline, and your budget. We’ll be in touch within one business day.
720-912-7945
izzy@dreamlinebuildersco.com
Denver metro, roughly a 15-mile radius (Arvada, Lakewood, Littleton, Highlands Ranch, Aurora & nearby)
No obligation — just a straight conversation.