
Change the bones — safely, and to code.
A full-service builder for the Denver metro area. We take on the structural work most contractors won’t — engineered, permitted, and owner-managed from the first walkthrough to the final one.
Move walls, add steel, open it up — done right.
Removing a load-bearing wall, adding a beam, raising a roofline or reworking a floor system isn’t a job to hand to whoever’s cheapest. Get it wrong and you get sagging floors, cracked drywall, doors that won’t close — or worse. We treat structural work as its own discipline: engineered drawings, proper temporary shoring, the right beam and connections, and inspections signed off before anything gets closed up.
Many of the homes we work on around the Denver metro are older, and opening up a wall is exactly where the surprises live — hidden loads, undersized framing, past “fixes” that were never engineered. We don’t guess. We bring in a structural engineer, show you what’s actually carrying the house, and give you the cost and options before any work moves forward. You approve every change.
Every load carried correctly — engineered, not eyeballed.
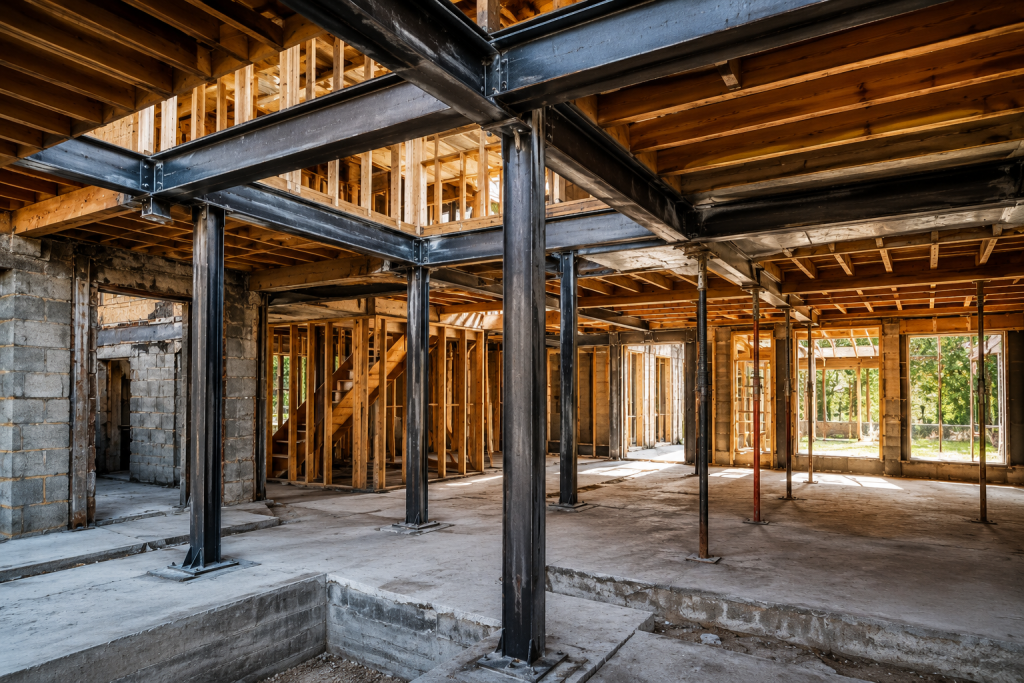
Engineering, shoring, framing, steel and finish repair — coordinated under one roof.
From one wall to
the whole structure.
Most people have heard a remodeling horror story. Our job is to make sure you don’t have one.
Load-Bearing Walls
Opening up closed floor plans, safely.
- Wall removal
- Temporary shoring
- Beam sizing
- Post & footing support
Beams & Steel
Carrying the load where a wall used to be.
- Steel & LVL beams
- Flush & dropped beams
- Moment connections
- Column supports
Roof & Framing
Reworking the structure above you.
- Roofline changes
- Vaulted ceilings
- Dormers
- Rafter & truss work
Floors & Openings
New openings without new problems.
- Floor reinforcement
- Stair openings
- Large window & door openings
- Header work
Foundation Support
Stabilizing what everything sits on.
- New footings
- Piers & posts
- Crawlspace framing
- Settling repair
Engineering & Permits
The paperwork that makes it legal and safe.
- Structural engineering
- Stamped drawings
- City permits
- Framing inspections
Structural work, run in clear steps.
However involved the structure, the promise is the same: no surprises you didn’t approve.
Walkthrough & honest conversation
Design direction & selections
Detailed, itemized proposal
Permits, schedule & expectations set
Build, with the owner on it
When the walls come open
Final walkthrough
Structural work
across the
metro.

“The structure is the part you’ll never see — so it’s the part we never cut a corner on.”
Structural questions,
answered straight.
Yes. Structural work is usually part of a larger remodel, and we handle the whole thing — engineering, framing, then the finish work to put the space back better than before.
Almost always something turns up when a wall comes open — hidden loads, old framing, past damage. We stop, show you exactly what’s there, lay out the options and cost, and wait for your go-ahead. You approve every change.
The owner — not a rotating project manager. The same person who quotes your job coordinates every trade and is your point of contact from the first walkthrough to the last.
Often yes, with proper temporary shoring keeping the loads carried the whole time. For bigger jobs we’ll tell you honestly if you’re better off out of certain areas, and we seal off the work zone either way.
Yes — structural work is permit- and inspection-heavy, and it has to be. We pull every required permit, schedule the framing inspections, and don’t close up a wall until it’s signed off. We never recommend skipping it.
A 1-year workmanship warranty on labor and installation. Structural materials — steel, engineered lumber, connectors — carry manufacturer warranties that pass to you at completion.
Your project begins here.
Send a note about your home, your timeline, and your budget. We’ll be in touch within one business day.
720-912-7945
izzy@dreamlinebuildersco.com
Denver metro, roughly a 15-mile radius (Arvada, Lakewood, Littleton, Highlands Ranch, Aurora & nearby)
No obligation — just a straight conversation.
Major Structural Modifications in the Denver Metro
Removing Load-Bearing Walls to Open Up a Floor Plan
Most of the ranch and split-level homes we work on in Denver, Arvada, Lakewood, and Littleton were built between the 1950s and 1980s with chopped-up floor plans and a central load-bearing wall running through the kitchen or down the middle of the house. Taking that wall out usually means the load above it — roof trusses, a second floor, or ceiling joists — gets picked up by a new beam that carries the weight to posts and down into the foundation. Before we touch anything, we identify every wall that's actually load-bearing versus cosmetic, because in a lot of these homes it's not obvious from the attic or basement alone.
This kind of work pairs naturally with whole-home remodels and with home additions, since opening the main floor often happens at the same time as a kitchen expansion or a new rear addition that shifts load paths anyway. Doing it all in one phase saves on drywall, flooring patches, and a second round of permits.
LVL Versus Steel: Which Beam and Why
The beam choice comes down to span, load, and ceiling height — not personal preference. We spec one or the other based on what the engineer's calculations actually require.
- LVL (laminated veneer lumber): Works well for shorter to moderate spans, typically up to 16-20 feet depending on load. Cheaper material cost, faster to install, no welding or crane needed, and it's easier to conceal inside a standard-depth ceiling cavity in a single-story ranch.
- Steel (W-beam or flitch combo): Needed for longer spans, heavier point loads from a second story, or when ceiling height is tight and you need a shallower beam profile for the same load capacity. Steel costs more upfront and usually requires a crew to set it, sometimes with a mini-crane or chain hoist if access is limited.
- Flitch beams (steel plate sandwiched in LVL or dimensional lumber): A middle option we use when we need steel's strength but want wood on the faces for easier fastening and finishing.
In Denver's older two-story homes, steel is common because the beam is carrying a full second floor and roof load across a kitchen or living room span. In single-story homes without much above, LVL is often all that's needed and saves the client real money.
Structural Engineering and the Denver Permit Process
Every load-bearing wall removal in the Denver metro requires a stamped structural engineering letter or plan set, and every jurisdiction — Denver, Lakewood, Aurora, Westminster, Jefferson County, Arapahoe County — wants a building permit before demo starts, not after. We hire a licensed Colorado structural engineer to calculate the beam size, post locations, and footing requirements, factoring in snow load (Denver's design snow loads run heavier than a lot of states) and the specific framing in your house.
Once the engineer's letter is done, we submit for permit with the local building department, which typically takes anywhere from a few days to a few weeks depending on the jurisdiction's current backlog. Inspections happen at two key points: after the temporary shoring and beam are set but before drywall closes it up, and again at final. Skipping this process is not worth the risk — it affects your homeowner's insurance, your resale disclosures, and whether a future buyer's lender will even close on the house.
Temporary Shoring and What the Work Looks Like Day to Day
Before any wall comes out, we build temporary shoring walls on both sides — usually doubled studs with top and bottom plates tight to the ceiling and floor — spaced close enough to hold the load the permanent beam will eventually carry. This can take a half day to a full day depending on the span.
Once shoring is in, demo on the old wall goes fast, often just a few hours. Then it's framing the new header pocket, setting posts, and installing the beam — this is the part that takes the most coordination, especially with steel, since we're often working around existing ductwork, plumbing, or electrical that has to be rerouted. After the beam passes rough inspection, we close up drywall, patch flooring, and finish trim. A straightforward single-wall LVL job might run 3-5 working days start to finish; a steel beam job with mechanical rerouting can run two to three weeks.
What Drives Cost
Homeowners want a number before they've even talked to an engineer, and the honest answer is that cost depends on several specific factors:
- Beam material and size — steel runs more than LVL, and longer spans need bigger, pricier beams
- Whether mechanical, electrical, or plumbing lines have to be moved out of the wall cavity
- Access — a basement with low clearance or no exterior access adds labor time
- Footing work — if the new point loads exceed what the existing foundation can handle, you may need new concrete footings or even foundation underpinning at the load points
- Permit and engineering fees, which vary by jurisdiction but are non-negotiable costs baked into every legitimate project
- Finish work — matching existing flooring, drywall texture, and trim after the wall is gone
We give every client a written proposal after the engineer's letter is in hand, not before, because a verbal ballpark before engineering is just a guess.
Frequently Asked Questions
How much does it cost to remove a load-bearing wall in the Denver area?
Most load-bearing wall removals in the Denver metro run $4,000 to $15,000 depending on span length, whether we're installing a flush beam or a dropped beam, and what's above the wall (one story vs. two stories plus roof load). Costs rise if we need additional footings, steel beams instead of engineered lumber, or have to relocate HVAC, electrical, or plumbing running through the wall. We'll give you a firm number after our structural engineer reviews the span and loads, not a rough guess.
Do I need a permit from the City and County of Denver or my local jurisdiction for this work?
Yes, structural changes like load-bearing wall removal and beam installation require a building permit in Denver and every surrounding municipality we work in, including Aurora, Lakewood, and Littleton. We handle the permit application, submit the stamped engineering plans, and schedule the required inspections so the work is legally documented when you sell the home. Skipping the permit is not something we offer, even if a jurisdiction is slow to issue it.
How long does a typical beam installation or reframing project take?
A straightforward single beam installation usually takes 3 to 7 working days once permits are approved, including temporary shoring, beam install, and drywall patching. More involved reframing, such as combining rooms or opening up a kitchen to a living area, can run 2 to 4 weeks. Denver's permit review times vary by season, so we build realistic buffer time into your schedule rather than promising a date we can't guarantee.
Will Colorado's freeze-thaw cycles or our clay soil affect the structural work?
Denver's expansive clay soil can affect new footings if we're adding support posts or extending foundations to carry a new beam, so our engineer accounts for soil conditions on every project, not just the framing. We often recommend deeper or wider footings than you'd see in other regions to prevent future settling or heaving. This is factored into your engineering report and bid upfront, not added as a surprise change order.
Do I need HOA approval for interior structural changes?
Many Denver metro HOAs only regulate exterior changes, so interior load-bearing wall removal typically doesn't require HOA approval, but we always recommend checking your covenants or asking your HOA board directly before we start. If your project involves moving an exterior wall, altering a shared wall in a townhome, or changing the roofline, HOA approval is almost always required and can add two to six weeks to your timeline. We're happy to review your HOA documents with you during the estimate to flag anything that could cause delays.
What's actually included in your load-bearing wall removal service?
Our scope includes the structural engineering review and stamped plans, permit filing and inspections, temporary shoring, demo of the existing wall, installation of the new beam and support posts, and basic drywall patching and texture matching at the ceiling and floor transition. It does not automatically include electrical or plumbing relocation, flooring replacement, or paint touch-up beyond the immediate work area, but we'll scope those as add-ons during your estimate if needed. Everything is itemized in writing so you know exactly what's covered before we start.