
A whole floor, waiting to be used.
A full-service builder for the Denver metro area. We take your basement from the first walkthrough to the final one: framing, waterproofing, systems, and finishes, with the owner managing every step.
The square footage is yours — we make it count.
Finishing a basement is more than framing and carpet. When moisture, framing, egress, systems and finishes are split across contractors who don’t talk, the gaps become your problem — a musty room a year later, no legal bedroom, and no one who owns the result. We handle it as one project, built dry and to code, with one person — the owner — answerable for all of it.
Basements around the Denver metro come with their own issues — moisture and drainage, low ceilings, egress for legal bedrooms, and getting heating and cooling down there. We don’t bury those problems behind drywall. We address water first, build it properly, and give you the cost and options before any work moves forward. You approve every change.
A layout that turns a big open basement into rooms you’ll actually use.
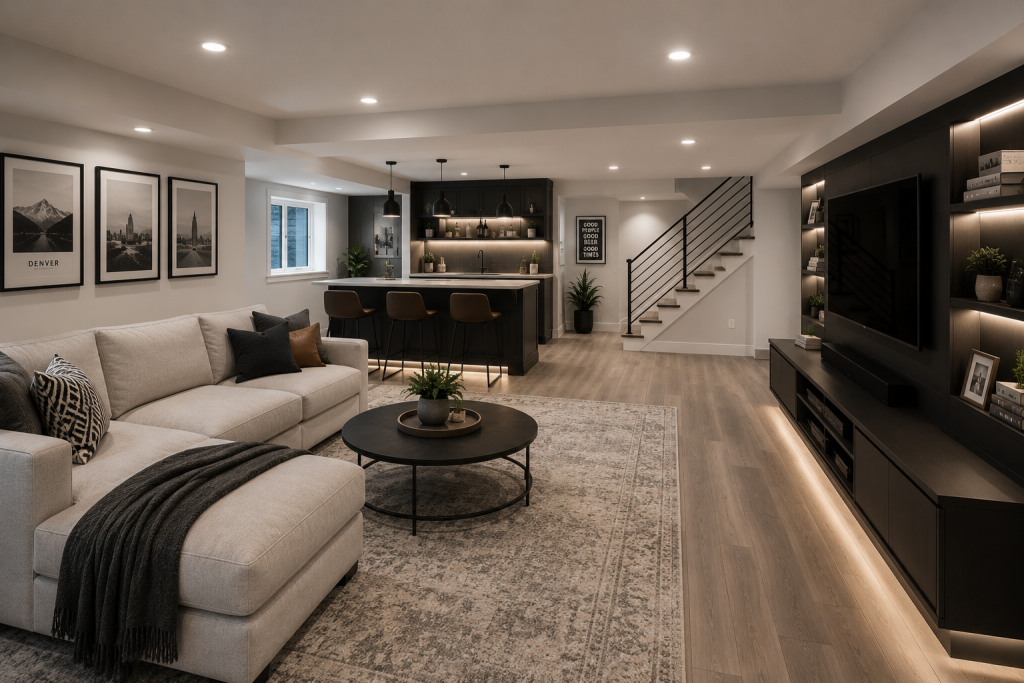
Waterproofing, framing, systems, lighting and finishes — coordinated under one roof.
From an empty slab to a
full lower level.
Most people have heard a remodeling horror story. Our job is to make sure you don’t have one.
Moisture & Waterproofing
The work that protects everything above it.
- Drainage & sump
- Vapor barriers
- Sealing
- Egress wells
Framing & Layout
Turning open space into real rooms.
- Wall framing
- Soffits & beams
- Room divisions
- Ceiling height
Bedrooms & Baths
The additions that add the most value.
- Legal bedrooms
- Egress windows
- Full baths
- Wet bars
Systems
Bringing power, heat and plumbing down.
- Electrical & panel
- HVAC & ductwork
- Plumbing
- Insulation
Living Spaces
Whatever your family needs the room to be.
- Family & media rooms
- Home gyms
- Offices
- Guest suites
Finishes
The details that make it feel above-grade.
- Drywall & trim
- Flooring
- Recessed lighting
- Paint & doors
Your basement, run in clear steps.
However big the lower level, the promise is the same: no surprises you didn’t approve.
Walkthrough & honest conversation
Design direction & selections
Detailed, itemized proposal
Permits, schedule & expectations set
Build, with the owner on it
When the walls come open
Final walkthrough
Basements finished
across the
metro.


“We deal with the water first — so you never deal with it later.”
Basement questions,
answered straight.
Yes. We help you land a layout that turns the open space into usable rooms and get flooring, finishes and fixtures decided early — the single biggest thing that keeps the project on schedule.
Usually, yes — but a basement bedroom needs proper egress, typically an egress window and window well. We’ll tell you what yours needs to count as legal and build it in, so it adds real value and is safe.
The owner — not a rotating project manager. The same person who quotes your job coordinates every trade and is your point of contact from the first walkthrough to the last.
That’s the goal. With the right insulation, ceiling height, lighting and finishes, a finished basement reads as real living space — not a cold afterthought under the house.
Yes — finishing a basement involves framing, electrical, egress and often plumbing and HVAC, all of which require permits. We pull them and coordinate inspections. It’s ours to manage, not yours. We never recommend skipping permits.
A 1-year workmanship warranty on labor and installation. Manufacturer warranties on materials and systems — windows, HVAC, fixtures — pass directly to you at completion.
Your project begins here.
Send a note about your home, your timeline, and your budget. We’ll be in touch within one business day.
720-912-7945
izzy@dreamlinebuildersco.com
Denver metro, roughly a 15-mile radius (Arvada, Lakewood, Littleton, Highlands Ranch, Aurora & nearby)
No obligation — just a straight conversation.
A finished basement is the lowest-cost square footage you can add to a Denver-metro home and one of the better-returning projects in this market but only if it’s built for Colorado ground. Expansive soils, radon, and egress code are the three things that separate a basement that holds up and appraises from one that cracks its walls, fails inspection, or won’t sell. We build for all three from the first framing decision.
At Dreamline Builders Co. we finish basements the whole way: design, floating-wall framing, egress, radon mitigation, mechanicals, and finish work under one accountable team. Whether you’re adding a guest suite, a legal bedroom, a home theater, or a full second living level, this page covers how we build it, what it costs in the Denver market in 2026, and why homeowners across the metro trust us with it.
Finished basements built for Colorado homes
A basement is only as good as the framing and moisture strategy underneath the finishes. We plan the space around how you’ll use it, then build it to survive the way Front Range ground actually behaves.
Layout and how you’ll use the space
Most basement projects are really one of a few builds: a legal guest bedroom, a second family room or home theater, a wet bar or kitchenette, a home gym or office, or a full multi-room lower level. We plan the layout around egress requirements, existing mechanicals, and ceiling height before a single wall goes up so the finished space is legal, comfortable, and doesn’t box in your furnace.
Floating-wall framing for expansive soils
This is the detail that matters most in Denver, and the one out-of-state crews get wrong. The Front Range sits on expansive clay and bentonite soils that swell and shrink as moisture changes, heaving the basement slab up and down over the seasons. Interior walls in a Colorado basement are framed as floating walls the base of the framing is detailed to move with the slab so seasonal heave doesn’t crack drywall, jam doors, or transfer load into non-structural partitions. We frame every basement this way as standard. On expansive soil it isn’t an upgrade; it’s how you build correctly.
Egress, ceiling height, and code compliance
If a basement has a bedroom, it legally needs an emergency escape and rescue opening an egress window, and where the sill sits below grade, a properly sized window well. This is where a lot of DIY and cut-rate “finished” basements fail inspection and resale. We handle egress window installation and well excavation, and we plan around minimum ceiling-height requirements so the space qualifies as habitable, not just “finished.”
Moisture control and radon mitigation
The Denver metro sits in the EPA’s highest radon-potential zone, and radon collects in below-grade space so a finished basement is exactly where it matters. We build in moisture management (vapor control, perimeter drainage, and a sump where needed) and coordinate radon testing and mitigation as part of the scope. Sealing a basement up without addressing radon and moisture is how you finish a space that’s unhealthy and prone to failure.
Our basement finishing process from design to final walkthrough
We run a design-build process: one team from first sketch to final walkthrough, a fixed-scope proposal up front, and a single point of accountability throughout.
Consultation and design
We start at your home and assess the foundation, moisture conditions, ceiling height, and existing mechanicals, and talk budget honestly before numbers get thrown around. Then we move to design and selections and deliver a fixed-scope proposal that spells out exactly what’s included. Even with careful prep, opening up a basement can reveal the unexpected a hidden moisture path, an out-of-code mechanical and when it does, you hear it from us early, with the options laid out plainly.
Permitting and engineering
Finished basement work is permitted work, and skipping the permit turns a basement into a resale problem later. We pull the permits, detail the floating walls, coordinate any required structural engineering, and schedule inspections with the correct authority for your address the City and County of Denver’s Community Planning and Development department in Denver, or the local municipal building department in the surrounding cities, such as the City of Lakewood’s Public Works Building and Construction Permits division. For homes on unincorporated parcels, that authority is the county building department.
Build and project management
Framing, egress cutting, rough-in for plumbing, electrical, and HVAC extension, insulation, drywall, and finish work sequenced and managed so the trades don’t collide and your timeline holds. You get a schedule and a project lead who answers the phone.
Final walkthrough and warranty
We don’t call it done until you do. Every project closes with a walkthrough against the original scope and a written workmanship warranty.
Recent Denver-metro basement projects
Every project shown here is a real Denver-metro basement we designed and built, with the city, scope, and budget range noted so you can gauge work comparable to your own home. Browse the before-and after galleries, then open any project to see the layout, the finishes, and how we solved the site-specific challenges egress, moisture, or ceiling height behind the scenes.
What basement finishing costs in the Denver metro
Basement pricing tracks scope and how much of the space becomes “wet” (bathrooms, wet bars) and “legal” (egress bedrooms). As of 2026, Denver-metro basement finishing runs roughly $45 to $100 per square foot, with these typical bands:
|
Project scope |
Typical Denver-metro range (2026) |
|
Open / basic finish great room, minimal plumbing, no added bath |
$30,000 – $60,000 |
|
Standard finish egress bedroom, full bath, floating walls, upgraded finishes |
$55,000 – $85,000 |
|
Full lower level multiple rooms, wet bar or kitchenette, |
$100,000 – $150,000+ |
|
Project scope |
Typical Denver-metro range (2026) |
|
theater, premium finishes |
Site conditions move the number: an existing bathroom rough-in can save several thousand dollars, while waterproofing, a sump, or an electrical-panel upgrade adds to it. Permit and inspection fees for a finished basement typically run from a few hundred to a couple of thousand dollars. A finished basement is one of the higher-return remodels in this market because it adds livable and often legal bedroom square footage at a lower cost per foot than an addition; see how that pencils out in our finished basement ROI guide, or get the full cost breakdown in our Denver basement finishing cost guide. We price fixed-scope allowances and change orders spelled out, not sprung on you.
Why Denver homeowners choose Dreamline Builders
We’re builders, not salesmen. Our experience runs across every trade, so we understand what a basement actually needs from the floating-wall framing and moisture strategy behind the drywall to the finishes you live with every day. That depth is why we build for expansive soil, radon, and egress correctly the first time instead of leaving you a problem that surfaces at resale. We’re bonded and insured, we pull permits in every jurisdiction we work in, and we coordinate state-licensed trades on every build.
“I personally stand behind every project we take on.” Izzy, Owner, Dreamline Builders Co.
Basement finishing service areas
We finish basements across the Denver metro and the wider Front Range corridor, and we pull permits in each jurisdiction we work in: Denver, Lakewood, Littleton, Golden, Centennial, Aurora, Parker, Lone Tree, Boulder, and Castle Rock.
Looking for city-specific work? See basement finishing in Lakewood, Littleton, Golden, and Centennial.
Basement finishing FAQs
Do I need an egress window to finish my basement?
If the basement includes a bedroom, yes code requires an emergency escape and rescue opening. We size and install the egress window and window well as part of the build, so the space is a legal bedroom, not just a finished room.
What are floating walls, and do I really need them?
On the Front Range, yes. Our expansive clay soils move with moisture and heave the slab seasonally. Floating walls are framed to move with that slab so your drywall doesn’t crack and your doors don’t jam. We frame every basement this way as standard.
What about radon?
The Denver metro is a high radon-potential area, and radon concentrates below grade. We coordinate radon testing and mitigation as part of the project, so you’re not sealing up a health problem.
Do you handle permits and inspections?
Yes permits, floating-wall detailing, any required engineering, and inspection scheduling with the correct local authority. Unpermitted basement work becomes a resale problem; we don’t cut that corner.
How long does finishing a basement take?
Most finished-basement projects run several weeks to a few months once construction starts, depending on scope, bathroom or wet-bar plumbing, and egress work. You get a schedule in your proposal.