
Custom Home Building in Highlands Ranch, CO
Dreamline Builders Co. designs and builds custom homes for Highlands Ranch homeowners, from Backcountry lots backing to open space to teardown-rebuilds in older sections near Northridge. We pull the permits, coordinate every licensed trade, and price the job as a fixed scope before we break ground — no change-order surprises, no sales pitch.
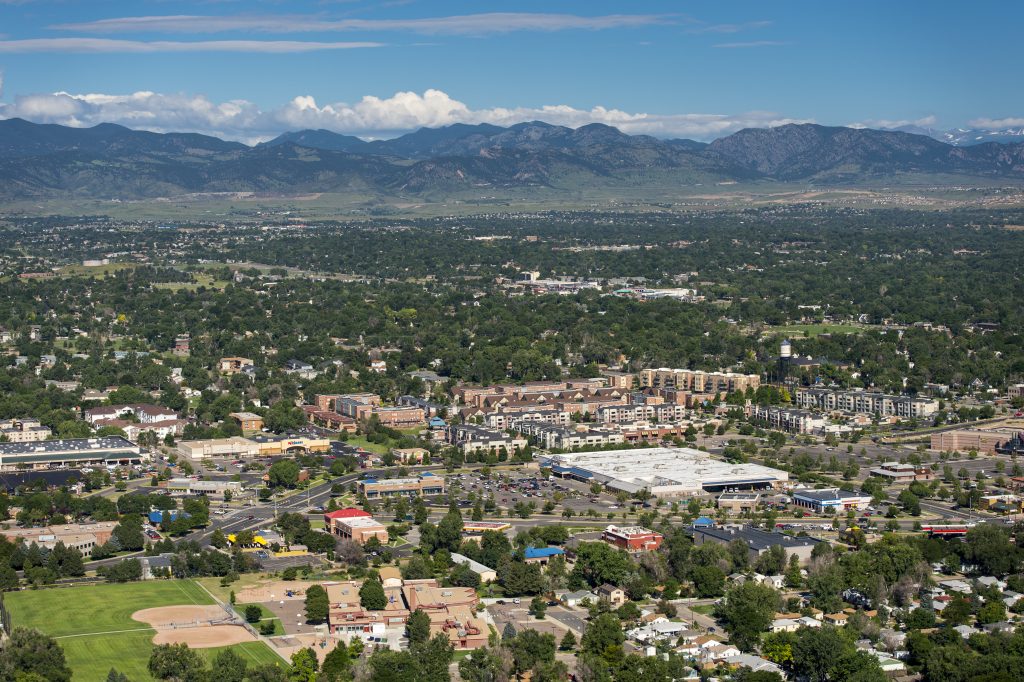
Our shop, our crews, and most of our projects are all in town.
Custom Home Building for Highlands Ranch Homes
Highlands Ranch sits around 5,900 to 6,100 feet, and that altitude matters for a custom build. Concrete cures differently, framing lumber moves more with our low humidity swings, and HVAC systems need to be sized for both summer heat spikes and hard winter cold snaps off the Front Range. We build to that reality — deeper frost-depth footings, engineered foundations for the clay-heavy soils common in Douglas County, and roof and window specs that hold up to hail and wind-driven snow loads. This isn’t a generic build package; it’s construction matched to the ground you’re standing on.
Whether you’re working with a standard 1990s-era Highlands Ranch lot, a larger parcel in Backcountry, or an infill teardown near Southridge Rec Center, the process looks the same: design, engineering, permitting, and a fixed-scope price before construction starts. We act as the general contractor on every project — licensed, bonded, and insured — and every trade on the job, from electrical to framing, is a vetted, licensed sub we manage directly.
Permits, Lots, and HOA Approvals in Highlands Ranch
Highlands Ranch isn’t its own incorporated city — building permits run through Douglas County, and depending on your section, you’ll also answer to the Highlands Ranch Community Association (HRCA) design review process on top of any sub-HOA architectural committee. That’s two approval layers before a shovel goes in the ground, and timelines slip fast if submittals aren’t complete the first time. We handle both tracks: county permit packages and HOA/ARC submittals, including elevations, material specs, and setback documentation.
We manage this from day one of every custom home build we take on in the area, and we do the same groundwork for major remodels through our whole-home renovation work when a property needs more than cosmetic updates. If you’re comparing builders, start with our Highlands Ranch service page for a fuller look at how we scope and price jobs in this market.
Neighborhoods we serve in Highlands Ranch include Backcountry, Southridge, Northridge, Eastridge, Westridge, and Firelight, plus custom infill lots throughout unincorporated Douglas County.
Custom Home Building FAQs — Highlands Ranch
Most fully custom homes in Highlands Ranch run in the mid-to-high range for the Denver metro, driven by lot grading, HOA-required materials, and foundation engineering for our soils — we’ll give you a real per-square-foot number after a site walk, not a phone quote.
Once permits and HRCA/ARC approvals clear, most custom builds here take 9 to 14 months depending on size and finish level; the approval process itself often adds 6 to 10 weeks before framing can start.
Yes — single-story custom ranch homes work well on many Highlands Ranch lots, especially in Southridge and Northridge, though some sub-HOAs have height, footprint, or setback rules that affect layout, which we check before final design.
We do both — new custom builds on vacant or teardown lots, and full gut-and-rebuild renovations on existing Highlands Ranch homes, each priced as a fixed scope with permits pulled under our license.
Let’s build something right here in Highlands Ranch.
Send a note about your project, your timeline, and your budget — we’ll set up a free in-home walkthrough, usually within a few days. You’re a neighbor, not a lead.