
Your builder on the Ranch.
We’re an Arvada-based builder who knows the Ranch — its villages, its builder-grade homes, and its HOA review. A short drive south, and close enough to stand behind every job long after it’s done.
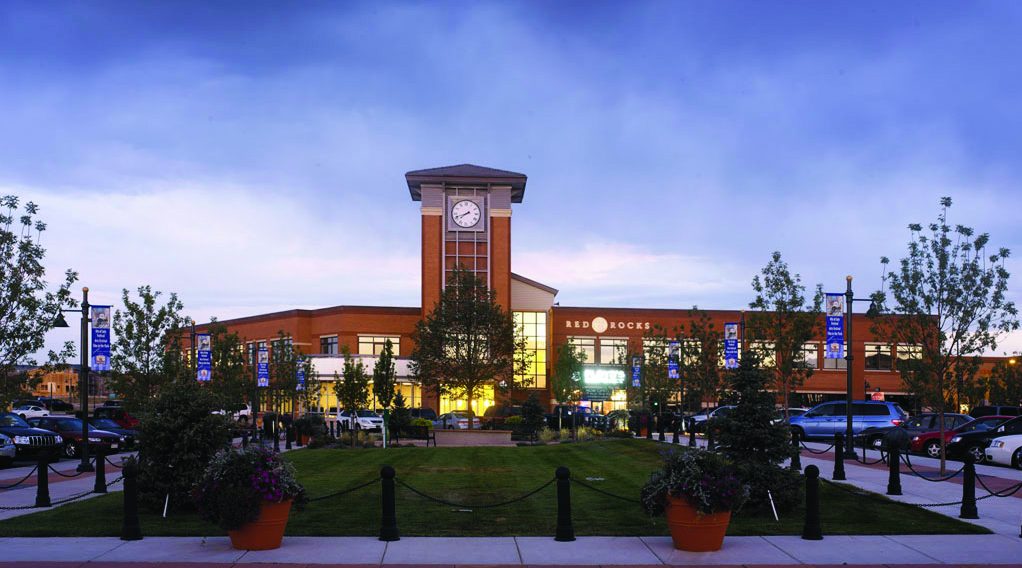
Reimagine your space with thoughtful design and expert construction.
Builder-grade, transformed.
Highlands Ranch is one big master-planned community of solid, builder-grade homes, and that’s exactly the kind of house we love to transform.
From Northridge to BackCountry, the homes here have great bones and a sameness that’s begging to be broken. We open layouts, finish basements, and upgrade finishes so your house stops looking like every third one on the street.
Every village
on the Ranch.
Northridge
Established Ranch homes — whole-home updates and basements.
Westridge
Homes near the rec center — kitchens, baths and additions.
Eastridge
Family homes ready for finished basements and remodels.
Southridge
Established homes — open layouts and outdoor living.
BackCountry
Newer custom homes at the south edge — finish-outs.
Firelight
Newer Ranch neighborhood — basements and upgrades.
Indigo Hills
Established homes ready for their first real remodel.
Town Center
Homes near the heart of the Ranch.
Your street, too
Don’t see your neighborhood? If it’s in Highlands Ranch, we cover it — just ask.
Building in Highlands Ranch,
answered straight.
Yes — every village, from Northridge to BackCountry. The Ranch is a short drive south from our Arvada base, and we cover all of it.
Yes — Highlands Ranch is unincorporated Douglas County, so permits go through Douglas County. We pull them and coordinate every inspection regularly.
Yes, and it matters here. The Highlands Ranch Community Association has real design review — we prepare exactly what they require so your project is approved, not flagged.
That’s our favorite project. Highlands Ranch’s builder-grade homes have great bones; we open layouts, finish basements and upgrade finishes so it stops feeling like every other house on the block.
Quickly — the Ranch is a short drive south from our Arvada shop. Send a note and we’ll set up a free in-home walkthrough, often within a few days.
Everything we do: whole-home remodels, kitchens, baths, additions and ADUs, custom homes, basements and outdoor living. If it’s a home on the Ranch, we can help.
Let's build something
in Highlands Ranch.
Send a note about your project, your timeline, and your budget — we’ll set up a free in-home walkthrough, usually within a few days. You’re a neighbor, not a lead.
Remodeling in Highlands Ranch, Colorado
Highlands Ranch is a patchwork of build eras, and that matters more than most homeowners realize once a project starts. The original neighborhoods off Broadway and University near Northridge and Southridge went up in the late 1980s and early '90s, with builder-grade kitchens, oak trim, and electrical panels that often need an upgrade before anything new gets added. Backcountry and Firelight, tucked against the foothills, came later in the 2000s with larger footprints, more complex rooflines, and HOA architectural committees that scrutinize everything from paint color to roofline changes on additions. Meanwhile pockets of Eastridge and Westridge sit on classic Douglas County expansive clay soils, which means any project touching a foundation, basement slab, or exterior addition needs proper soil testing and engineering — skip that step and you're looking at cracked drywall or sticking doors two years down the road.
Douglas County's permitting process runs a bit differently than Denver proper, and we plan around it. Structural work, electrical, plumbing, and most additions require permits reviewed through Douglas County Building Division, and inspections here tend to be thorough about snow-load calculations on any new roof structure or deck cover — we're building for real mountain-front snowfall, not a light Front Range dusting. Almost every Highlands Ranch neighborhood also falls under one of four master HOAs (Highlands Ranch Community Association plus the sub-associations), so exterior changes, home additions, and even some window swaps need architectural review before permitting starts. We handle those submittals as part of the process on home additions in Highlands Ranch, because getting HOA sign-off wrong the first time can stall a project for weeks.
Basements, Altitude, and What the Terrain Means for Your Project
A huge share of Highlands Ranch houses were built with unfinished basements as standard, and finishing them out remains one of the most common calls we get from Eastridge, Westridge, and the older Northridge sections. Radon is a real consideration here — Douglas County sits in a higher-radon zone, so any basement finish we do includes a mitigation-ready approach, either verifying an existing system or building in passive venting before drywall goes up. Our basement finishing work in Highlands Ranch always starts with a radon test and a look at moisture management, since clay soils here can push groundwater against foundation walls after our heavy spring snowmelt. For homes closer to the foothills in Backcountry, we also factor in defensible-space guidelines given the wildland-urban interface designation on the western edge of that community — it affects decking material choices and vent screening more than most homeowners expect.
At just under 5,900 feet, altitude shows up in construction in ways people don't think about until it's a problem: concrete cures faster and needs different mix designs, exterior paints and stains need UV-resistant formulations because the sun here is brutal on siding and trim, and HVAC sizing for additions has to account for thinner air and bigger day-to-night temperature swings. That's part of why kitchen and bath projects in this market benefit from a design-build team that's poured concrete and hung siding at this elevation before. Whether you're gutting a dated 90s kitchen in Northridge, adding a bathroom suite in a Backcountry two-story, or looking at an ADU over the garage for aging parents, the same local variables — soil, snow load, HOA review, and radon — touch nearly every job. Our kitchen remodeling services in Highlands Ranch and full whole-home renovation projects both start with that groundwork so there are no surprises mid-build.
Give us a call to set up a free in-home consultation, and we'll walk your Highlands Ranch property in person to talk through what your neighborhood, soil, and HOA will mean for your project.
Ready to start your Highlands Ranch project?
Bonded, insured, and building across Highlands Ranch and the Denver metro. Book a free in-home consultation and get a clear, written estimate—no pressure.