
Remodeling, done right — start to finish.
Kitchens, bathrooms, basements, attics and whole-home remodels across the Denver metro. We take your project from the first walkthrough to the final one — planning, permits, trades and schedule — with the owner managing every step.
One builder for the whole remodel — not a crowd of subs.
Most remodeling horror stories start the same way: a contractor who sells the job, then disappears into a rotation of subs who don’t talk to each other. Dreamline Builders Co. works differently. The owner came up through the trades — framing, finish, tile and everything in between — and runs every project hands-on through a vetted network of specialists, so you have one point of contact from first walkthrough to final.
Homes around the Denver metro, especially older ones, hold surprises — outdated wiring, undersized framing, plumbing that was never to code. We don’t pretend that never happens. When a wall comes open and we find something, we stop, show you, and lay out the cost and options before any work moves forward. You approve every change.
Layouts, storage and finishes planned around your household, not a catalog.
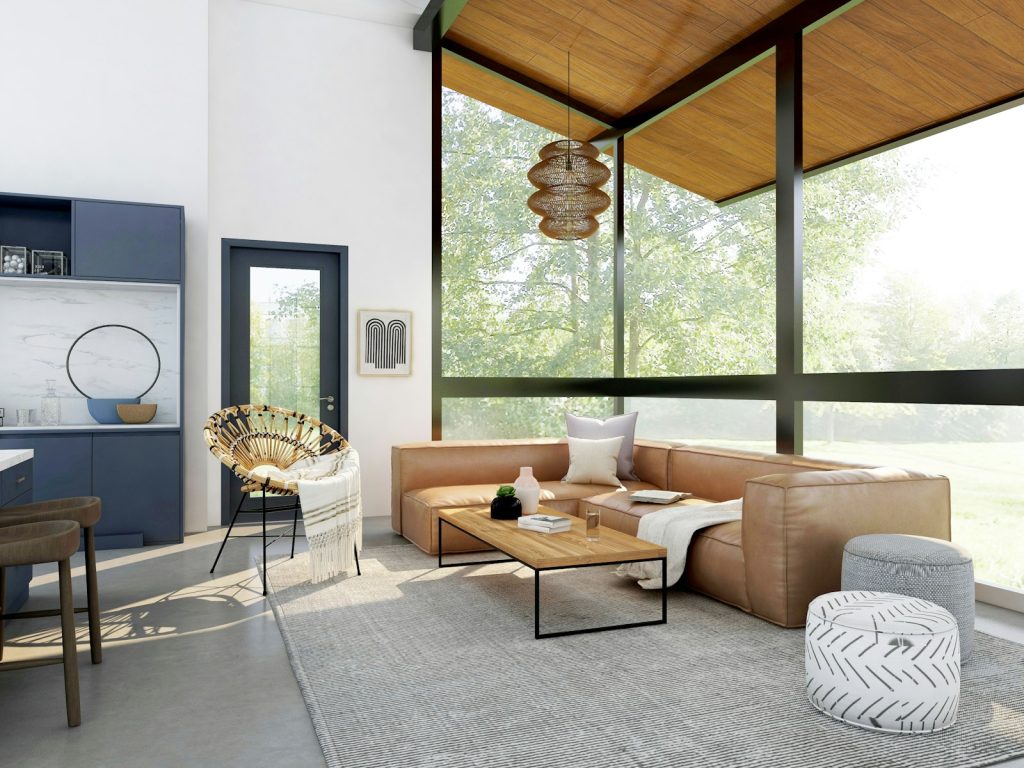
Kitchens, baths, basements, attics and whole homes — planned, permitted and built under one roof.
Five disciplines,
one accountable team.
Most people have heard a remodeling horror story. Our job is to make sure you don’t have one.
Kitchen Remodeling
Layouts, cabinetry and counters built around how you cook and gather.
- Custom cabinetry
- Quartz & stone counters
- Wall removals
- Lighting upgrades
Bathroom Remodeling
From powder rooms to primary suites, waterproofed right the first time.
- Walk-in showers
- Tile & waterproofing
- Custom vanities
- Heated floors
Basement Finishing
Unused square footage turned into rooms you’ll actually use.
- Framing & insulation
- Egress windows
- Guest suites & baths
- Media rooms & wet bars
Attic Finishing
Bedrooms, offices and studios without adding to the footprint.
- Dormers & vaulted ceilings
- Insulation upgrades
- Skylights
- Structural reinforcement
Whole-Home Remodels
Renovations that touch every room, managed start to finish.
- Layout changes
- Mechanical, electrical & plumbing
- Interior & exterior finishes
- Single point of accountability
Structural & Layout Changes
Opening up floor plans the right way — engineered and permitted.
- Load-bearing wall removal
- Beams & headers
- Engineering coordination
- Permits & inspections
Your remodel, run in clear steps.
Whatever the size of the project, the promise is the same: no surprises you didn’t approve.
Walkthrough & honest conversation
Design direction & selections
Detailed, itemized proposal
Permits, schedule & expectations set
Build, with the owner on it
When the walls come open
Final walkthrough
Remodels finished
across the
metro.



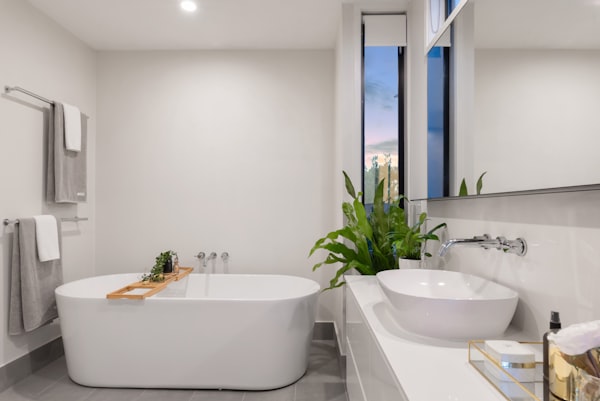
“We’d rather tell you the hard truth up front than hand you a surprise at the end.”
Remodeling questions,
answered straight.
Kitchens, bathrooms, basements, attics and whole-home remodels, plus the structural and layout changes that often go with them — wall removals, beams and reworked floor plans. One contract and one team for all of it.
A bathroom usually runs 3–5 weeks and a kitchen 6–9 weeks, with permits in hand and selections finalized early. Basements, attics and whole-home remodels run longer — we’ll give you a realistic schedule, not a hopeful one.
After a free in-home walkthrough you get a clear, itemized proposal — what’s included, what isn’t, and where the real cost drivers are — before you sign anything. As a rough guide, bathrooms typically run $15K–$40K and kitchens $30K–$80K.
On older homes it happens. We stop, show you exactly what we found, lay out your options and the cost, and wait for your go-ahead. You approve every change — no surprise line items.
The owner — not a rotating project manager. The same person who quotes your job coordinates every trade and is your point of contact from the first walkthrough to the last.
For most kitchen, bath, basement and attic projects, yes. We keep the work area contained and the job site clean, and we’ll talk through what daily life looks like during the build. Larger whole-home remodels sometimes make moving out for a stretch the easier option — we’ll tell you honestly up front.
Yes. We pull the required city and county permits and coordinate every inspection, so you’re not chasing paperwork. We’re a licensed Colorado general contractor, fully insured, and we never recommend skipping permits.
A 1-year workmanship warranty on labor and installation. Manufacturer warranties on materials — cabinetry, windows, fixtures, appliances — pass directly to you at completion.
Your remodel begins here.
Send a note about your home, your project, your timeline and your budget — we’ll be in touch within one business day to set up a free in-home walkthrough.
720-912-7945
izzy@dreamlinebuildersco.com
Denver metro — roughly a 15-mile radius (Arvada, Lakewood, Littleton, Highlands Ranch, Aurora & nearby)
No obligation — just a straight conversation.