
Home additions in Denver, Colorado
A full-service builder for the Denver metro area. We take your home addition from the first walkthrough to the final one: design, permits, structure, and finishes, with the owner managing every step.
More room, built to look like it was always there.
An addition joins new construction to an existing home — and that connection is exactly where the work gets hard. When foundation, framing, systems and finishes are split across contractors who don’t talk, the gaps become your problem — rooflines that don’t match, settling at the seam, and no one who owns the result. We handle it as one project, tied cleanly into your home, with one person — the owner — answerable for all of it.
Home additions around the Denver metro also depend on zoning, setbacks and permits, and that’s where projects stall before they start. We handle the approvals, build on a foundation that matches the existing structure, and give you the cost and options before any work moves forward. You approve every change.
New space designed to read as part of the original home, inside and out.
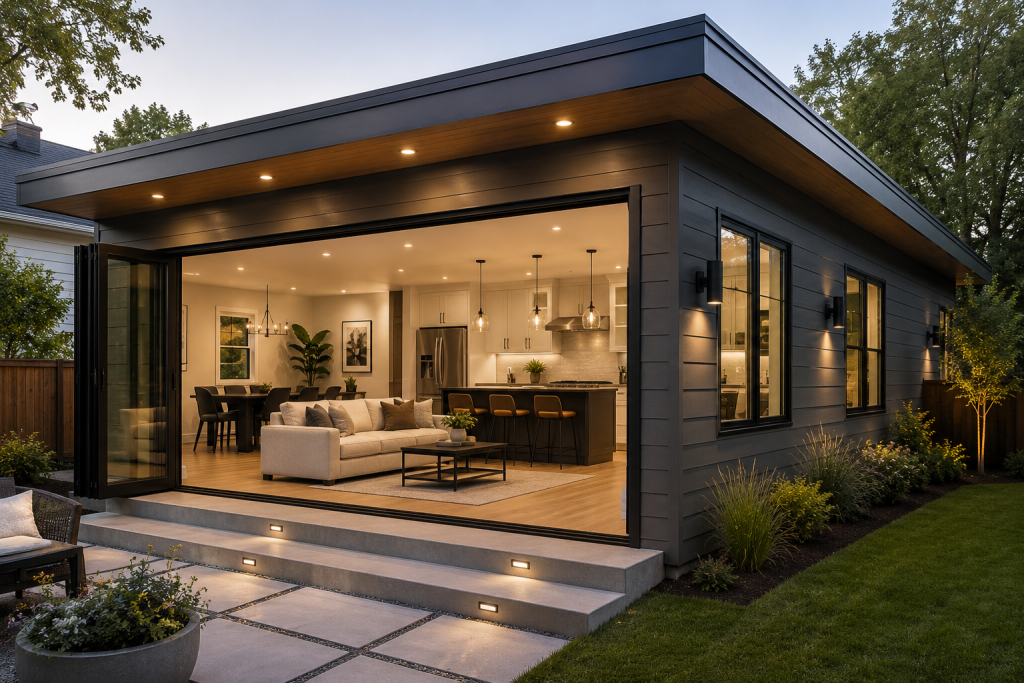
Design, foundation, framing, systems and finishes — coordinated under one roof.
From a single room to a
whole new wing.
Most people have heard a remodeling horror story. Our job is to make sure you don’t have one.
Room Additions
More living space, tied into the existing home.
- Bump-outs
- Great rooms
- Family rooms
- Sunrooms
Primary Suites
The addition homeowners ask for most.
- Bedroom additions
- En-suite baths
- Walk-in closets
- Sitting areas
Second Stories & Pop-Tops
Building up when you can’t build out.
- Pop-tops
- Second stories
- New stairs
- Reframed roof
Foundation & Structure
The work that ties new to existing.
- New foundation
- Engineered framing
- Structural tie-ins
- Load-bearing changes
Systems
Extending the home’s systems to serve more space.
- Electrical & panel
- Plumbing
- HVAC extension
- Insulation
Finishes & Exterior
Making the addition disappear into the home.
- Matched siding & roof
- Flooring & trim
- Paint
- Windows & doors
Your addition, run in clear steps.
However big the addition, the promise is the same: no surprises you didn’t approve.
Walkthrough & honest conversation
Design direction & selections
Detailed, itemized proposal
Permits, schedule & expectations set
Build, with the owner on it
When the walls come open
Final walkthrough
Home additions built
across the
metro.
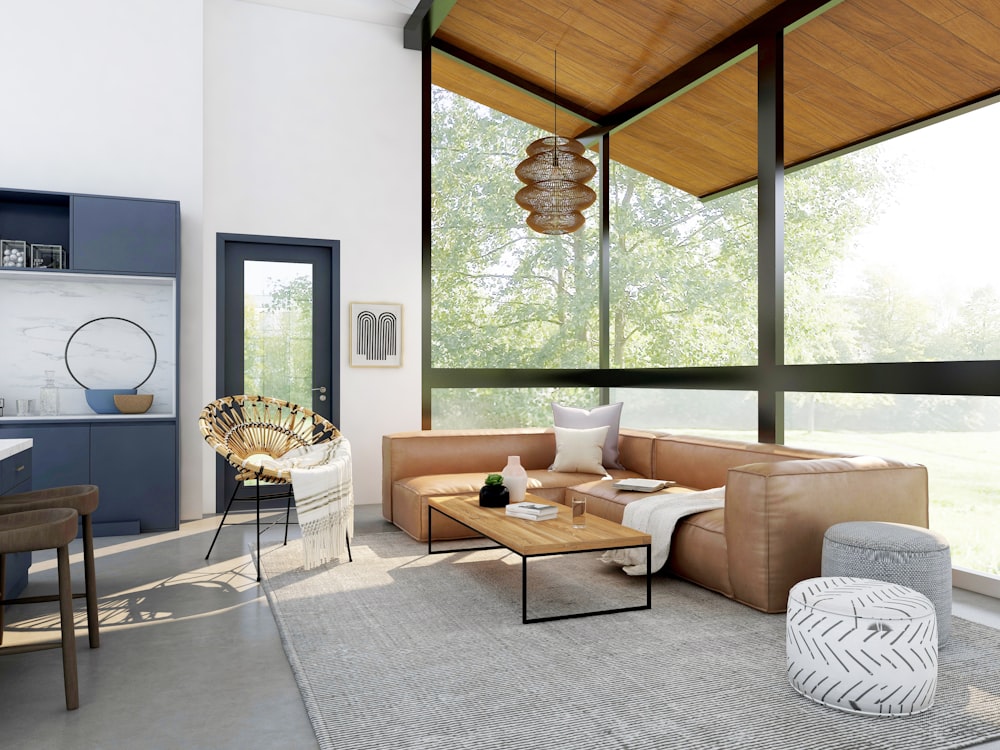
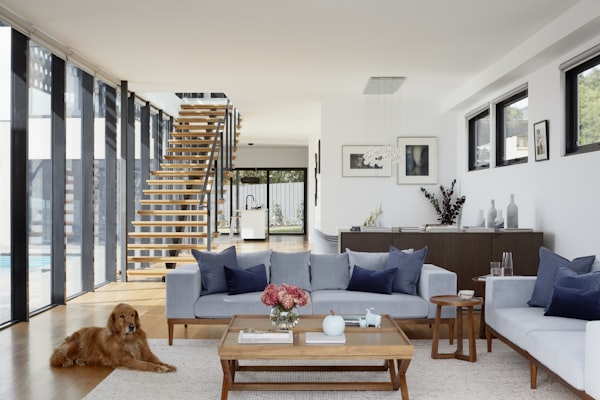

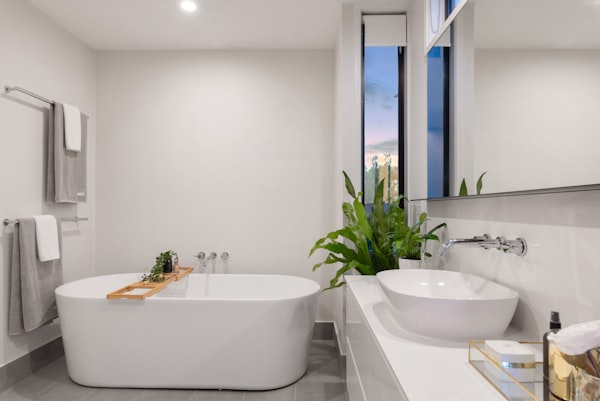
“The best addition is the one you can’t tell was added — so that’s what we build.”
Addition questions,
answered straight.
Yes. We help refine the plans and get finishes, fixtures and materials decided early — and make sure the new space matches the existing home so it doesn’t look bolted on.
Usually, yes — most additions are built alongside the existing home with the connection opened up near the end. We’ll seal off the work area and lay out the realistic disruptions before we start, not after.
The owner — not a rotating project manager. The same person who quotes your job coordinates every trade and is your point of contact from the first walkthrough to the last.
That’s the whole point. We match siding, roofline, windows and trim so the addition reads as original — and tie the foundation and framing in properly so it behaves like one structure, not two.
Yes. Additions are permit-heavy — zoning review, setbacks, engineering and inspections. We pull it all and coordinate every inspection. It’s ours to manage, not yours. We never recommend skipping permits.
A 1-year workmanship warranty on labor and installation across the addition. Manufacturer warranties on materials and systems — windows, roofing, HVAC, fixtures — pass directly to you at completion.
Denver’s older neighborhoods are full of homes that worked in 1950 and don’t in 2026 — and on the metro’s small lots (the average Denver lot is barely an eighth of an acre), moving is often more expensive than adding on. A home addition lets you get the space without giving up the neighborhood. But additions are the highest-stakes residential project there is: they touch your foundation, your roofline, your zoning envelope, and the city’s permitting process all at once, and the ones that go wrong usually go wrong before a single wall is framed. At Dreamline Builders Co. we run additions as a design build — feasibility, engineering, permitting, and construction under one accountable team — so the answer to “can we even do this, and what will it really cost” comes before you’re committed, not after.
Whether you’re adding a bump-out, popping the top for a second story, converting a garage, or building a full primary suite, this page covers what we build, what decides the project before design starts, what an addition costs in Denver in 2026, and why homeowners here trust us with it.
Home additions built for how you live
Additions come in a few basic forms, and which one fits depends as much on your lot and foundation as on your wish list. We start there.
Bump-outs and ground-level room additions (build out)
Extending the footprint — a bumped-out kitchen or living room, a new main-floor bedroom or office, an enclosed porch — is usually the lower cost-per-square-foot path, because it involves fewer structural interventions and ties into existing systems more simply. The catch on Denver lots is space: setbacks and lot-coverage limits often decide how far out you can go, so we check that first.
Second-story additions and pop-tops (build up)
When the lot won’t allow building out, you build up. A pop-top — adding a second story to a single-story home — is one of the most popular additions in Denver’s original neighborhoods because it can nearly double your living space while preserving your yard, and it opens the chance to reconfigure the main floor at the same time. It’s also the most demanding addition: it depends entirely on whether your foundation and framing can carry the new load, which is the first thing we evaluate, not the last.
Garage conversions and above-garage additions
Converting an attached garage to living space, or building a room or suite above a detached garage, is an efficient way to add square footage using structure that’s partly there already. Above-garage builds still need the existing structure checked for the added load, and garage conversions have to meet habitable space code — insulation, egress, and heating — to count as real living area.
Primary-suite and multi-room additions
For a full primary suite — bedroom, walk-in closet, and en-suite bath — or a multi-room build, we handle the whole scope end to end. These larger additions deliver the strongest livability upgrade, and if rental income or a multigenerational setup is the goal, a detached accessory dwelling unit may be the better structure; see our ADU building services.
Feasibility first — foundation, zoning, and permits
Most addition problems are decided before design: a foundation that can’t take a second story, a zoning envelope that won’t allow the footprint, or a permit path nobody scoped. We run the due diligence up front so you’re not paying to discover a dealbreaker.
Can your foundation carry a second story?
A pop-top puts the full weight of a new floor, walls, and roof onto a foundation and framing built for one story. Before we design anything, we have a structural engineer evaluate whether your foundation can carry it and what reinforcement, if any, is needed — and your addition’s structural plans are stamped by a Colorado-licensed engineer. Older Denver homes often have solid foundations for this, but it’s never assumed.
What Denver zoning allows
How far out and how tall you can build is set by zoning, not by your wish list. Setbacks, lot-coverage limits, and Denver’s bulk-plane envelope — which limits height near your property lines — shape what’s buildable, and homes in designated historic districts add a Landmark design review. We verify your zoning and building envelope before design, so the plan we draw is a plan the city will approve.
Permitting reality and timeline
In Denver, a substantial addition goes through the city’s full residential plan review, and that review is not fast — plan review can run several months before a permit is issued, on top of construction. Expanding your footprint can also trigger a Sewer Use and Drainage Permit review, and any digging requires utility locates through Colorado 811. We handle the full permit path — building, trade, and sewer permits, plus inspections — and we set realistic timeline expectations up front instead of promising a schedule the city won’t allow.
Our home addition process — from feasibility to final walkthrough
We run a design-build process, which means one team owns the project from first site visit to final walkthrough. You get an honest feasibility read and a fixed-scope proposal — and a single point of accountability the whole way through.
Consultation and feasibility
We start at your home, walk the site, review your foundation and zoning, and give you a straight read on what’s actually buildable and a real budget range before you commit to design. This is the step that saves the expensive surprises. Some conditions still only appear once we open things up — when they do, we flag them early, explain your options, and keep the project moving with clear communication.
Design, engineering, and permitting
We design the addition to match your home’s architecture, bring in structural engineering, and carry the plans through the city’s review and permitting — so what gets built is approved, engineered, and priced, not improvised.
Build and project management
Foundation and framing, tying the new structure into the existing roof and walls, mechanical, electrical, and plumbing extension, insulation, and finish — built to Denver’s snow-load and energy-code requirements (higher attic and wall R-values, high-performance windows) and detailed so the addition
reads as original, not bolted on. For many additions you can stay in the home; where we have to interrupt power, water, or gas, we tell you ahead.
Final walkthrough and warranty
We don’t call a project done until you do. Every addition ends with a walkthrough against the original scope and a written warranty on our workmanship.
Recent Denver-metro addition projects
Every project shown here is a real Denver-metro addition we designed and built, with the city, scope, and budget range noted so you can gauge work comparable to your own home and lot. Browse the before-and-after galleries, then open any project to see how we handled the structure, the roofline tie in, and the architectural match.
What a home addition costs in the Denver metro
Home-addition pricing splits sharply on one question: are you building out or up? Ground-level additions run roughly $80 to $200 per square foot; second-story additions and pop-tops $300 to $500 per square foot, because they carry the structural, engineering, and sequencing load that building out doesn’t. As of 2026, most Denver additions land in these ranges:
Project scope | Typical Denver-metro range (2026) |
Bump-out / single-room addition — build out | $50,000 – $120,000 |
Primary-suite or multi-room addition | $120,000 – $250,000 |
Second-story addition / pop-top — build up | $200,000 – $500,000+ |
Beyond size and finish, the big swing factors are structural work (foundation reinforcement for a pop-top), whether the footprint expansion triggers sewer and site work, and Denver’s snow-load and energy code requirements. Budget for site prep and a 15–20% contingency, and expect the permitting phase to add weeks to months before construction starts. Additions return less of their cost at resale than kitchens or baths, so they’re best justified by how you’ll live in the space — though the added square footage still moves your home’s value. For a full breakdown, see our Denver home addition cost guide, and for the approvals path, our Denver addition permit guide. We price fixed-scope after feasibility — so the number reflects a real, buildable plan.
Why Denver homeowners choose Dreamline Builders
We’re builders, not salesmen. Our experience runs across every trade, so we understand what an addition actually demands — from the foundation and framing that carry a new second story to the roofline and finishes that make it look original. That depth is why we start with feasibility and engineering instead of selling you a design the city won’t approve or your foundation won’t hold. We’re bonded and insured, we pull permits in every jurisdiction we work in, and we build to Colorado’s structural and energy codes on every project.
“I personally stand behind every project we take on.” — Izzy, Owner, Dreamline Builders Co.
Home addition service areas
We build additions across the Denver metro and the wider Front Range corridor, and we handle zoning verification and permits in each jurisdiction we work in: Denver, Lakewood, Littleton, Golden, Centennial, Aurora, Parker, Lone Tree, Boulder, and Castle Rock.
Home addition FAQs
Should I build up or out?
It usually comes down to your lot and foundation. Building out is cheaper per square foot but needs room within your setbacks and lot-coverage limits; building up (a pop-top) preserves your yard and suits Denver’s small lots but depends on your foundation and costs more. We assess both in the feasibility step.
Can my house support a second story?
Often yes, but never assumed. We have a structural engineer evaluate your foundation and framing before design, and your plans are stamped by a Colorado-licensed engineer. Some homes need reinforcement, which we scope up front.
Do I need a permit, and how long does it take?
Yes. Substantial additions in Denver go through a full city plan review, and plan review can take several months before a permit issues, plus construction time. We handle the full permit path and give you a realistic timeline — we won’t promise a schedule the city won’t allow.
Should I build an addition or an ADU?
If the goal is rental income or a separate multigenerational space, a detached ADU is often the better structure. If you want integrated space that flows with your home, an addition is the move. We build both — see our ADU services — and will help you compare.
Can I stay in my home during construction?
For many additions, yes. Larger second-story builds involve stretches where power, water, or gas are interrupted, or where staying isn’t practical — we flag that early so you can plan.
Start your home addition
Book a free feasibility consultation. Call (720) 912-7945 or email izzy@dreamlinebuildersco.com.
Your project begins here.
Send a note about your home, your timeline, and your budget. We’ll be in touch within one business day.
720-912-7945
izzy@dreamlinebuildersco.com
Denver metro, roughly a 15-mile radius (Arvada, Lakewood, Littleton, Highlands Ranch, Aurora & nearby)
No obligation — just a straight conversation.