
A builder who fits Morrison.
Our team proudly serves homeowners throughout Morrison with expert remodeling, additions, and custom construction backed by quality craftsmanship and personalized service.
Delivering high-quality remodeling, additions, and custom construction
Built to fit the foothills.
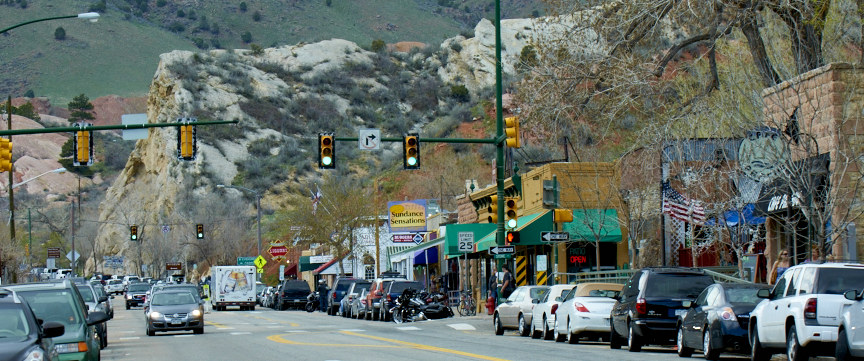
Morrison is small, tucked into the foothills by Red Rocks — and the homes here have real character and real challenges. We build to fit both.
From the historic homes downtown to the custom properties up in Willow Springs and Red Rocks Ranch, Morrison houses sit on foothills lots with wind, slope and big views to design around. We know what that takes and plan for it before we start.
Downtown, foothills,
and everything between.
Historic Downtown Morrison
Character homes near Bear Creek and Red Rocks — respectful remodels.
Willow Springs
Gated foothills community — custom homes and additions.
Mount Carbon
Homes near the lake and open space.
Red Rocks Ranch
Newer foothills builds with big views.
Homestead
Established neighborhood — remodels and outdoor living.
Friendly Hills
Ranch homes nearby ready for updates.
Foothills Acreage
Larger lots and custom work that fits the land.
Near Red Rocks
Homes built to take the wind and sun.
Your street, too
Don’t see your neighborhood? If it’s in Morrison, we cover it — just ask.
From a single bathroom to a
ground-up build.
Basement Finishing
Lower-level living space — suites, theaters and more, finished right.
Building in Morrison,
answered straight.
Yes — downtown, the foothills neighborhoods, and the custom lots around them. Morrison is a short drive into the foothills from our Arvada base.
Yes. We pull the required permits through the Town of Morrison and Jefferson County and coordinate every inspection. It’s our paperwork to manage, not yours.
Yes. Foothills communities like Willow Springs and Red Rocks Ranch have design review — we prepare exactly what they require so your project gets approved without delays.
That’s the foothills, and we plan for it — proper footings, drainage, and exteriors built to take wind, sun and freeze-thaw. We tell you what the site needs up front.
Quickly — Morrison is a short drive from our Arvada shop. Send a note and we’ll set up a free in-home walkthrough, often within a few days.
Everything we do: whole-home remodels, kitchens, baths, additions and ADUs, custom homes, basements and outdoor living. If it’s a home in Morrison, we can help.
Let's build something
in Morrison.
Send a note about your project, your timeline, and your budget — we’ll set up a free in-home walkthrough, usually within a few days. You’re a neighbor, not a lead.
Remodeling in Morrison, Colorado
Morrison sits right up against the hogback, and that geography shapes almost every remodel we take on here. Homes in the older section of town near Bear Creek and the Morrison Heritage District tend to be modest ranch and cabin-style structures from the 1940s through 1970s, many built on stone or shallow foundations that were never engineered for the additions homeowners want now. Out toward Willow Springs and the properties climbing into the foothills along CR 93 and Mt. Vernon Canyon, you're dealing with newer custom builds from the 1990s and 2000s, often on steep, rocky lots with septic systems and well water instead of municipal service. Before we draw a single line on plans, we're checking soil reports and slope grade, because a walkout basement addition or garage extension that works on a flat lot in Lakewood can turn into a retaining-wall project once you're on a 15-degree grade in Morrison.
Jefferson County handles permitting for most of unincorporated Morrison, while properties inside town limits go through the Town of Morrison's own building department — and knowing which jurisdiction applies to your parcel before you submit plans saves weeks. Expansive bentonite clay soils are common through this corridor, so foundation and slab work usually calls for a geotechnical report and sometimes helical piers, especially for anyone adding square footage or a second story to one of the older cabin-era homes. Snow load is another real factor: at this elevation, roof framing for additions or dormers has to meet a higher design load than you'd see on a Denver city permit, and we size structural members accordingly rather than assuming standard truss tables will pass inspection. Radon is also worth planning for — much of the Front Range foothills sits in a high-radon zone, and if we're opening up a basement for a basement remodel, we'll talk through mitigation venting while the walls are already open, since retrofitting it later costs more.
Wildfire Zone and Site-Specific Rules
A good chunk of Morrison, particularly homes backing up to open space or tucked into the tree line along the foothills, falls inside Jeffco's wildfire-hazard overlay. That affects material choices more than people expect: Class A fire-rated roofing, ember-resistant vent screens, and non-combustible siding within the first few feet of the foundation are often required or strongly recommended by the county even for a straightforward exterior remodel or re-side. If your project involves a deck rebuild or an addition close to a slope with heavy scrub oak or ponderosa, we build defensible-space clearance into the plan from day one rather than leaving it as an afterthought for the final inspection. HOAs in the newer foothills subdivisions — places like the communities off Highway 8 — also tend to have specific exterior color palettes, roofing material restrictions, and design review boards that need drawings submitted well before we can pull a permit, so we factor that review timeline into the schedule up front.
Kitchen and primary bath remodels are common requests in Morrison's older ranch homes, where original layouts from the 60s and 70s tend to close off the kitchen from the rest of the house — knocking out a wall usually means identifying whether it's load-bearing given the shallower foundations typical of that era, then sizing an appropriate header. For families in the newer foothills builds, we're seeing more home additions aimed at multigenerational living, since larger lots out here give room to build out rather than up, even with the grading challenges that come with it. Whatever the scope, water and utility access matters too: several Morrison properties are on well and septic, which changes how we plan for an extra bathroom or a laundry relocation compared to a city-served lot.
If you own a place in Morrison and you're weighing what's realistic given your lot, your soil, or your HOA's rules, reach out to Dreamline Builders Co. for a free in-home consultation and we'll walk the property with you before you spend a dollar on plans.
Our Remodeling Services in Morrison
Ready to start your Morrison project?
Bonded, insured, and building across Morrison and the Denver metro. Book a free in-home consultation and get a clear, written estimate—no pressure.