
More space, without leaving home.
A full-service builder for the Denver metro area. We take your addition or ADU from the first walkthrough to the final one, design, permits, structure, and finishes, with the owner managing every step.
New square footage, built to look like it belongs.
An addition ties new construction into an existing home — and that seam is exactly where the work gets hard. When framing, foundation, systems and finishes are split across contractors who don’t talk, the gaps become your problem: rooflines that don’t match, settling at the connection, and no one who owns the result. We handle it as one project, tied cleanly into your existing home, with one person — the owner — answerable for all of it.
Additions and ADUs around the Denver metro also live and die by zoning, setbacks and permits, and that’s where projects stall before they start. We handle the approvals, build on a proper foundation that matches the existing structure, and give you the cost and options before any work moves forward. You approve every change.
New space designed to read as part of the original home, inside and out.
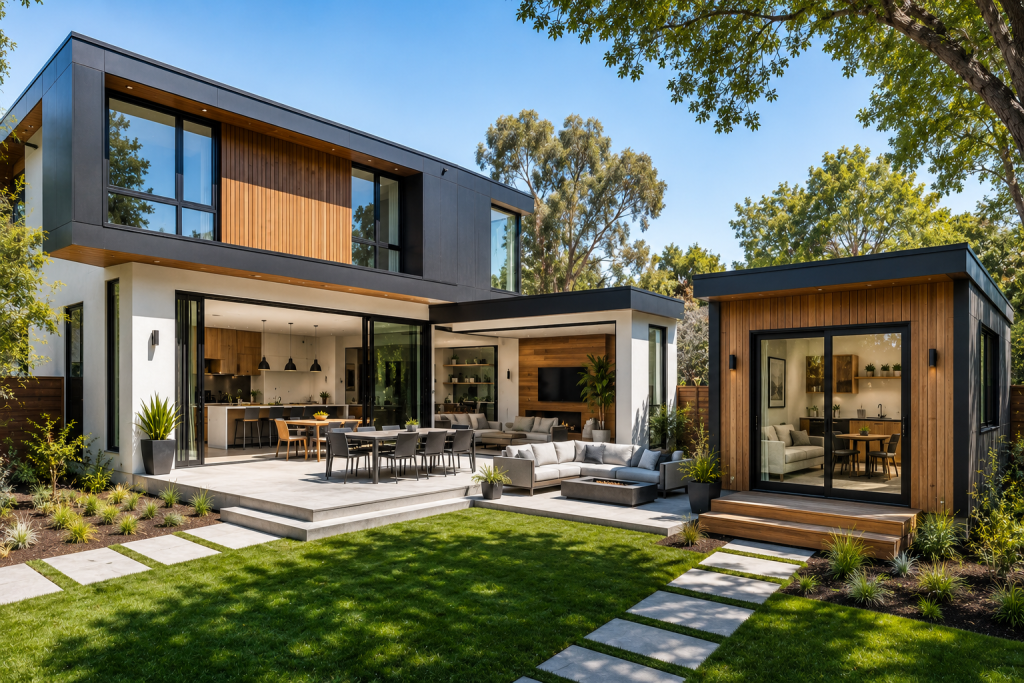
Design, foundation, framing, systems and finishes — coordinated under one roof.
From a single room to a
full backyard ADU.
Most people have heard a remodeling horror story. Our job is to make sure you don’t have one.
Room Additions
More living space, tied into the existing home.
- Bump-outs
- Great rooms
- Primary suites
- Sunrooms
Second Stories & Pop-Tops
Building up when you can’t build out.
- Pop-tops
- Second stories
- New stairs
- Reframed roof
ADUs & Guest Suites
A self-contained home in the backyard.
- Detached ADUs
- Garage conversions
- Basement units
- In-law suites
Foundation & Structure
The work that ties new to existing.
- New foundation
- Engineered framing
- Tie-ins
- Load-bearing changes
Systems
Extending the home’s systems to serve more space.
- Electrical & panel
- Plumbing
- HVAC extension
- Insulation
Finishes & Exterior
Making the addition disappear into the home.
- Matched siding & roof
- Flooring & trim
- Paint
- Windows & doors
Your addition, run in clear steps.
However big the addition, the promise is the same: no surprises you didn’t approve.
Walkthrough & honest conversation
Design direction & selections
Detailed, itemized proposal
Permits, schedule & expectations set
Build, with the owner on it
When the walls come open
Final walkthrough
Additions & ADUs built
across the
metro.
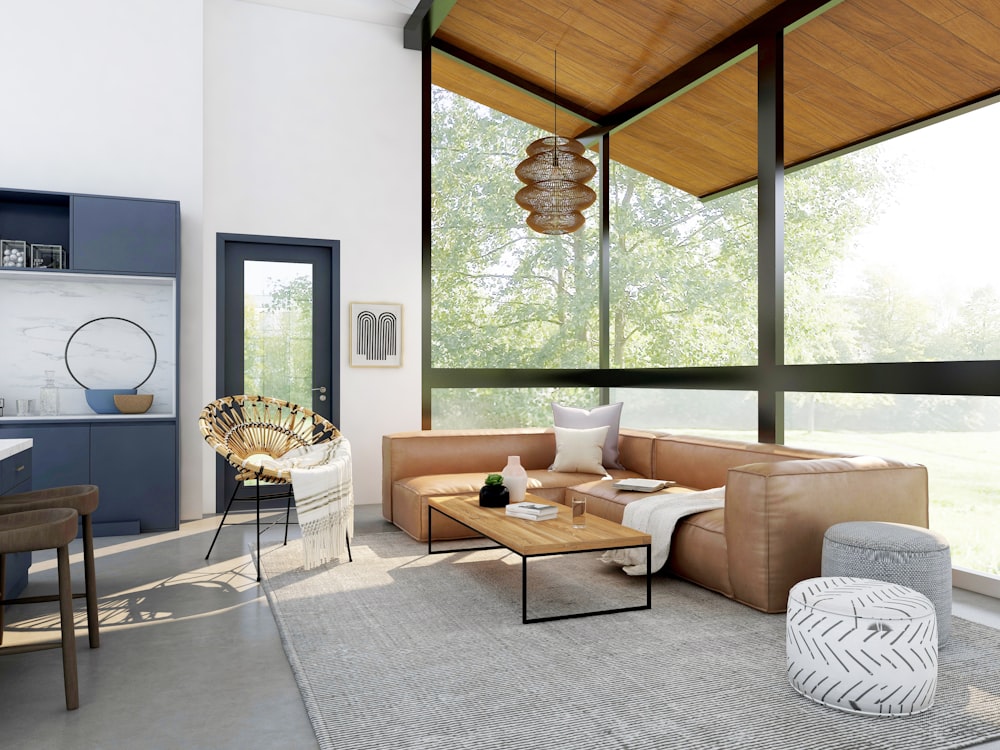
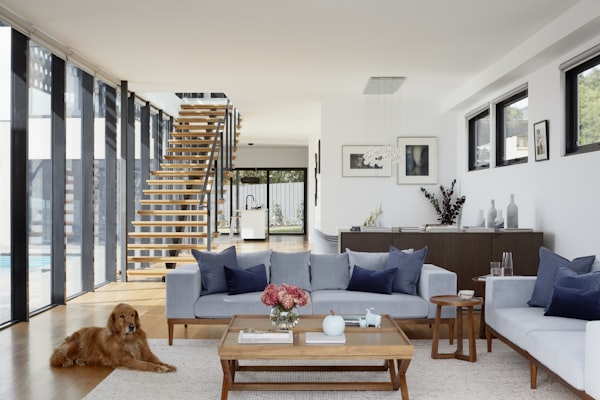
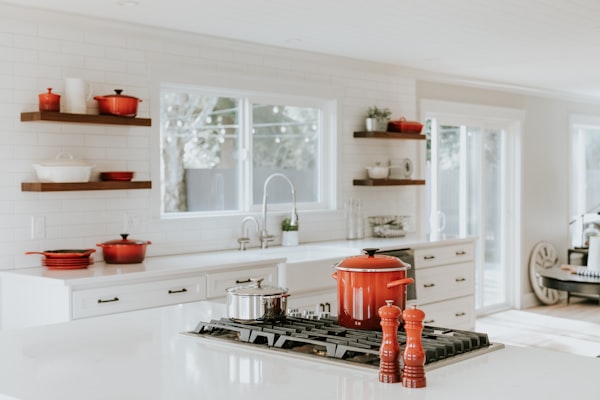
“The best addition is the one you can’t tell was added — so that’s what we build.”
For years, Denver’s zoning kept accessory dwelling units off most residential lots. That changed: between Denver’s Citywide ADU ordinance (in effect December 2024) and Colorado’s statewide ADU law, HB24-1152 (in effect June 30, 2025), ADUs are now allowed on the large majority of Denver’s residential land — and the old owner-occupancy requirement is gone. For homeowners, that’s turned a backyard or an underused garage into one of the strongest moves available: long-term rental income, a place for aging parents or adult kids, or a separate home office. But an ADU is a full, standalone home — foundation, utilities, permits, and inspections like any new dwelling — so it lives or dies on whether your specific lot allows it and how the build is engineered. At Dreamline Builders Co. we build ADUs as a design-build: we confirm what your lot allows, then design, permit, and build it under one accountable team.
Whether you want a detached backyard cottage, a garage conversion, or an attached suite, this page covers what we build, what Denver’s current rules actually allow, what an ADU costs in 2026, and why homeowners here trust us with it.
What we build — ADU types
An ADU is a self-contained living space — its own kitchen, bath, and entrance — on the same lot as your main home. In Denver they take a few forms, and which one fits depends on your lot, your budget, and how you’ll use it.
Detached ADUs (backyard cottages and carriage houses)
A standalone structure in the backyard — a carriage house or cottage — is the most flexible and highest value ADU, and the most common detached build in Denver. It’s a ground-up home: foundation, framing, and full utilities. On a typical Denver bungalow lot it usually lands as a compact one-story or 1.5-story unit within the rear-yard envelope the code allows.
Garage conversions and above-garage ADUs
Converting an existing garage, or building living space above a detached garage, reuses structure you already have and is often the lower-cost path to an ADU. Two things to plan for: the conversion has to meet habitable-space code — insulation, egress, and heat — and if the garage holds your home’s required off-street parking, Denver’s rules mean that parking has to be replaced elsewhere on the lot.
Attached and interior ADUs
An attached unit, or an interior or basement conversion with its own entrance, can be the most economical ADU when the space and access work. These are always stick-built and tie into your home’s existing systems.
Can you build an ADU in Denver? What the 2024–2025 law changed
This is the question that decides everything, and the rules changed recently — so a lot of what’s online is out of date. Here’s where it stands in 2026.
Where ADUs are allowed now
Two laws work together. Denver’s Citywide ADU ordinance (effective December 16, 2024) amended the zoning code to allow ADUs in essentially every residential zone that permits a single-family home — expanding ADU-eligible land from roughly a third of the city to about 70%. Colorado’s HB24-1152 (effective June 30, 2025) then set a statewide floor: subject jurisdictions like Denver must allow at least one ADU by-right on single-family lots through administrative approval — no public hearing — and cities generally can no longer impose owner-occupancy mandates or ADU parking minimums (a few narrow exceptions remain). The practical result: on most Denver lots you now have the right to build an ADU. The remaining question is what fits.
Size, height, and placement
State law guarantees the right; the city still sets the dimensions. In Denver, a detached ADU can be up to 1,000 sq ft on lots over 7,000 sq ft, scaling down on smaller lots; it sits within the rear 35% of the lot, with a minimum rear setback and a maximum height of about 24 feet or 1.5 stories, all shaped by the bulk-plane envelope. On a standard 5,000–7,500 sq ft bungalow lot, that typically supports a single-story unit from a few hundred square feet up toward the cap on larger lots. Verifying your exact lot’s envelope is the first thing we do.
Renting, owner-occupancy, and short-term rentals
Owner-occupancy is no longer required — you can rent both your primary home and your ADU to long term tenants. Short-term rental is the exception: in Denver, an ADU can only be used as a short-term rental if the property is your primary residence, so a pure-investment Airbnb in the ADU isn’t allowed. One thing to know: HB24-1152 also overrides HOA covenants that outright prohibit ADUs — under the law those are now void as against public policy — though an HOA may still enforce reasonable, objective design and size rules, so check what restrictions remain.
Feasibility, utilities, and permitting — where the surprises hide
Having the right to build isn’t the same as it being simple. The costs and delays that catch ADU owners off guard are usually in the ground and the paperwork, so we scope them first:
- Lot feasibility — setbacks, the bulk-plane envelope, and site access determine whether, and how big, you can build. We confirm this before any design work.
- Utilities — a detached ADU needs water, sewer, electric, and often gas run to it; Denver Water charges a separate system development charge for the ADU’s water service, and some builds need a separate meter or a new sewer connection. This is the most underestimated line in an ADU budget.
- Digging — any excavation requires utility locates through Colorado 811 before work starts.
- Permitting — every Denver ADU is permitted and inspected like a new home. Simpler conversions can move quickly; a detached build goes through full plan review, and historic-district lots add a Landmark review. We handle the full path and set a realistic timeline.
Our ADU process — from feasibility to keys
We run a design-build process, which means one team owns the project from first site visit to final walkthrough — an honest feasibility read, a fixed-scope proposal, and a single point of accountability throughout.
Consultation and feasibility
We start at your property, pull your lot’s zoning and building envelope, check utilities and access, and give you a straight read on what you can actually build and a real budget range before you commit to design. And if the site turns up something we couldn’t see going in, you hear it early — with a clear path forward, no scrambling and no guesswork.
Design, engineering, and permitting
We design the unit to fit the envelope and complement your home, engineer it, and carry it through Denver’s administrative review and permitting — so what gets built is approved, engineered, and priced up front.
Build and project management
Site work and utility connections, foundation, framing, mechanical, electrical, and plumbing, insulation, and finish — a complete small home, built to code and to Denver’s energy and snow-load requirements. You get a schedule and a project lead who answers the phone.
Final walkthrough and warranty
We don’t call a project done until you do. Every ADU ends with a walkthrough against the original scope and a written warranty on our workmanship.
Recent Denver-metro ADU projects
Every project shown here is a real Denver-metro ADU we designed and built, with the city, scope, and budget range noted so you can gauge work comparable to your own lot. Browse the galleries, then open any project to see how we handled the site, the utilities, and the architectural match to the main home.
What an ADU costs in the Denver metro
An ADU is a standalone dwelling, so it’s priced like new-home construction, not like a remodel. In the Denver metro, detached ADUs typically run about $300 to $350 per square foot all-in, with most complete detached projects landing between roughly $150,000 and $400,000 depending on size, site, and finish. Conversions cost less. As of 2026, most Denver ADUs fall into these ranges:
|
Project scope |
Typical Denver-metro range (2026) |
|
Garage or interior/basement conversion ADU |
$100,000 – $200,000 |
|
Detached backyard ADU (cottage / carriage house) |
$200,000 – $400,000+ |
|
Above-garage or larger custom ADU |
$250,000 – $450,000+ |
Beyond size and finish, the big cost drivers are site and utility work — running water, sewer, and power to a detached unit, plus Denver Water’s ADU charge — and any lot prep. On the return side, Front Range ADUs commonly rent in the range of about $1,600–$2,800 per month, and a well-built, legal ADU adds meaningful value — homes with an ADU have sold at a premium of roughly 30–35% over comparable homes without one, though the added appraised value varies by neighborhood and rental income. For financing, homeowners typically use home equity (a HELOC or cash-out refinance), and Colorado has been standing up a state ADU financing program (CHFA-administered loans and rate buydowns) rolling out through 2026 — worth checking current availability. For the full breakdown, see our Denver ADU cost guide, the current rules in our Denver ADU regulations guide, and what to expect in our ADU build process guide. We price fixed-scope after feasibility.
Why Denver homeowners choose Dreamline Builders
We’re builders, not salesmen. An ADU is a complete home in your backyard, and our cross-trade experience means we build the foundation, utilities, and structure to the same standard as any new dwelling — not a shed with a bathroom. Just as important, we start with your lot and Denver’s current rules, so you know what’s actually buildable before you spend on design. We’re bonded and insured, we pull permits in every jurisdiction we work in, and we coordinate state-licensed trades on every build.
“I personally stand behind every project we take on.” — Izzy, Owner, Dreamline Builders Co.
ADU service areas
We build ADUs across the Denver metro and the wider Front Range corridor: Denver, Lakewood, Littleton, Golden, Centennial, Aurora, Parker, Lone Tree, Boulder, and Castle Rock. Each city sets its own ADU dimensions and process under the statewide floor, and we handle zoning verification and permitting in whichever jurisdiction your property sits in.
ADU FAQs
Can I build an ADU on my Denver lot?
In most cases, yes. Since Denver’s Citywide ADU ordinance (2024) and Colorado’s HB24-1152 (2025), ADUs are allowed on the large majority of Denver residential lots through administrative approval. Your specific lot still has to meet size, setback, and height rules — which we verify first.
Do I have to live on the property to rent it out?
No. Denver removed the owner-occupancy requirement, so you can rent both your home and your ADU to long-term tenants. Short-term (Airbnb-style) rental of the ADU is only allowed if the property is your primary residence.
How much does an ADU cost?
Detached ADUs in Denver typically run about $300–$350 per square foot, with most complete detached projects between roughly $150,000 and $400,000. Conversions cost less. Site and utility work is the biggest variable.
How long does it take to build?
A detached ADU generally runs several months to a year or more from contract to keys, depending on design, permitting, and whether it’s stick-built or modular. Permitting is often the pacing item — we give you a realistic timeline up front.
Can I convert my garage into an ADU?
Yes — it’s often the lower-cost route. It has to meet habitable-space code, and if the garage holds your home’s required parking, that parking has to be replaced elsewhere on the lot.
Start your ADU project
Book a free feasibility consultation. Call (720) 912-7945 or email izzy@dreamlinebuildersco.com.
Addition questions,
answered straight.
Yes. We help refine the plans and get finishes, fixtures and materials decided early — and make sure the new space matches the existing home so it doesn’t look bolted on.
Usually, yes — most additions are built alongside the existing home with the connection opened up near the end. We’ll seal off the work area and lay out the realistic disruptions before we start, not after.
The owner — not a rotating project manager. The same person who quotes your job coordinates every trade and is your point of contact from the first walkthrough to the last.
That’s the whole point. We match siding, roofline, windows and trim so the addition reads as original — and tie the foundation and framing in properly so it behaves like one structure, not two.
Yes. Additions and ADUs are permit-heavy — zoning review, setbacks, engineering and inspections. We pull it all and coordinate every inspection. It’s ours to manage, not yours. We never recommend skipping permits.
A 1-year workmanship warranty on labor and installation across the addition. Manufacturer warranties on materials and systems — windows, roofing, HVAC, fixtures — pass directly to you at completion.
Your project begins here.
Send a note about your home, your timeline, and your budget. We’ll be in touch within one business day.
720-912-7945
izzy@dreamlinebuildersco.com
Denver metro, roughly a 15-mile radius (Arvada, Lakewood, Littleton, Highlands Ranch, Aurora & nearby)
No obligation — just a straight conversation.