
More room to live, outside the walls.
A full-service builder for the Denver metro area. We take your outdoor project from the first walkthrough to the final one: design, structure, hardscape, and trades, with the owner managing every step.
One yard, designed and built by one team.
When the deck, the patio, the structure and the wiring are handed to different people, the gaps between them become your problem — footings that aren’t to code, finishes that don’t match the house, and no one who owns the result. We handle the whole space as one project: a layout that connects to how you actually live, built to last a Colorado winter, with one person — the owner — answerable for all of it.
Outdoor work around the Denver metro has to stand up to real weather, sun and freeze-thaw, and that’s where shortcuts show — heaving patios, rotting framing, footings set too shallow. We don’t cut those corners. We build on proper footings and drainage, show you what the site needs, and give you the cost and options before any work moves forward. You approve every change.
A layout that connects the yard to how you actually live and gather.
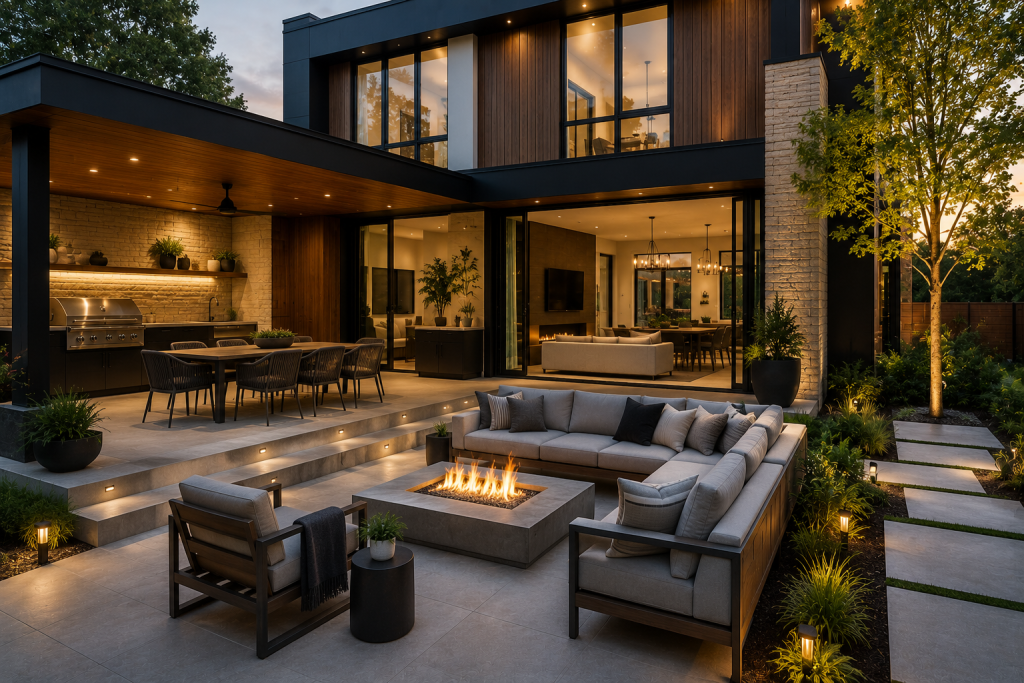
Design, structure, hardscape, lighting and finishes — coordinated under one roof.
From a simple deck to a
full outdoor room.
Most people have heard a remodeling horror story. Our job is to make sure you don’t have one.
Decks & Structures
Built on proper footings, to code, to last.
- Wood & composite decks
- Pergolas
- Covered patios
- Railings & stairs
Patios & Hardscape
Surfaces that hold up to freeze-thaw.
- Paver patios
- Concrete & stone
- Walkways
- Retaining walls
Outdoor Kitchens
Cook and gather without going inside.
- Built-in grills
- Counters & cabinetry
- Sinks & plumbing
- Bar seating
Fire & Features
The reason the yard gets used at night.
- Firepits
- Fireplaces
- Water features
- Seating walls
Lighting & Electrical
What makes the space work after dark.
- Landscape lighting
- Outlets & circuits
- Heaters
- Speakers & low-voltage
Shade & Finishes
The details that pull the space together.
- Pergolas & louvers
- Screens & privacy
- Planters
- Trim & details
Your outdoor space, run in clear steps.
However big the project, the promise is the same: no surprises you didn’t approve.
Walkthrough & honest conversation
Design direction & selections
Detailed, itemized proposal
Permits, schedule & expectations set
Build, with the owner on it
When the walls come open
Final walkthrough
Outdoor spaces built
across the
metro.
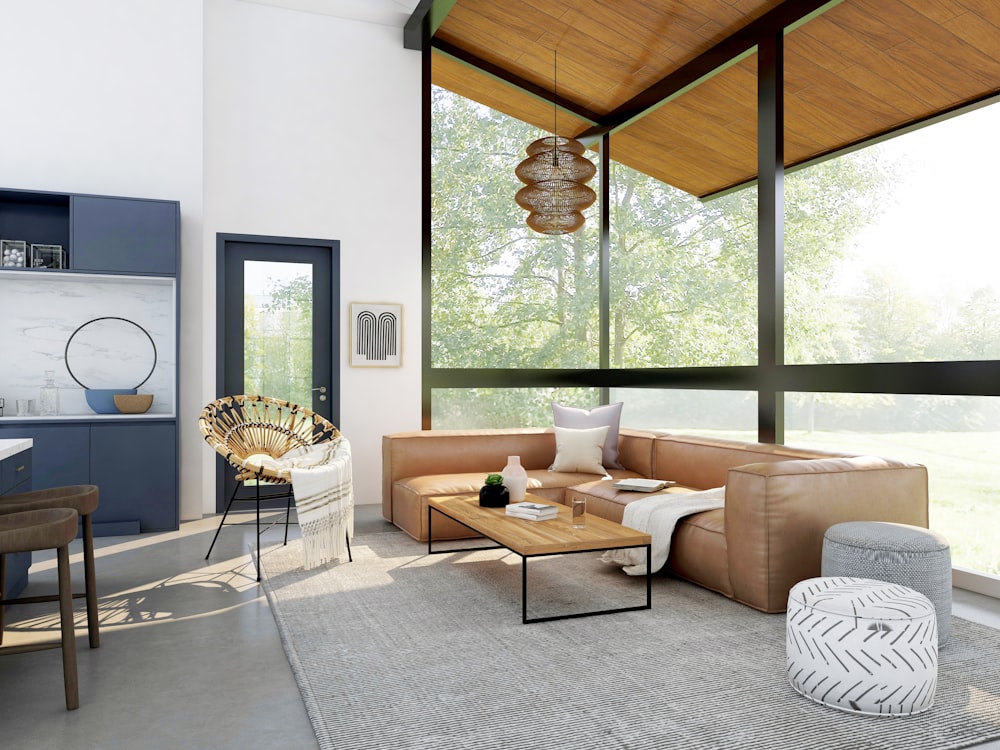
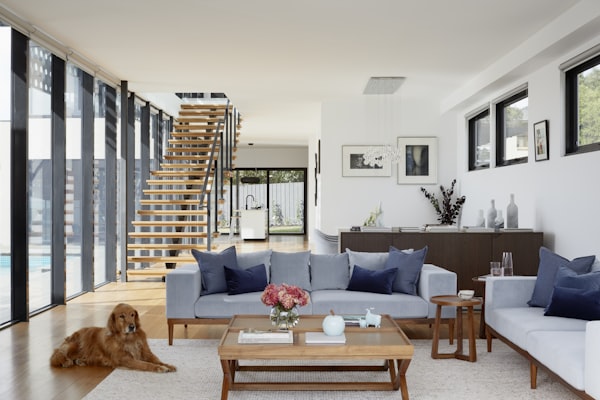
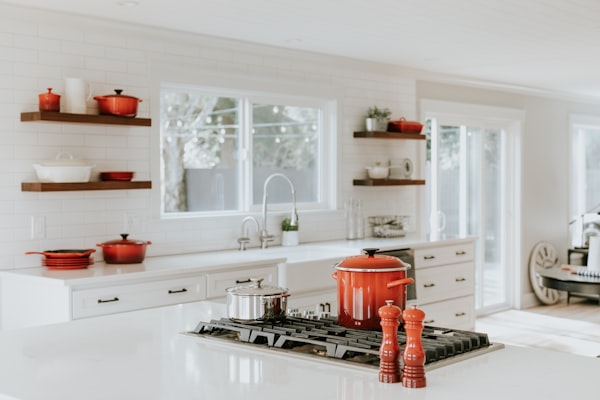
“The yard takes the worst of Colorado weather — so we build it to take it.”
Outdoor questions,
answered straight.
Yes. We help you land a layout and look that connects to the house and get decking, pavers, finishes and features decided early — the single biggest thing that keeps a project on schedule.
That’s the goal. We design the materials, lines and finishes to read as an extension of the home — not a bolt-on. The best outdoor spaces look like they were always meant to be there.
The owner — not a rotating project manager. The same person who quotes your job coordinates every trade and is your point of contact from the first walkthrough to the last.
Yes — and it’s where a lot of outdoor work fails. We build on proper footings, set grade to move water away from the house, and handle drainage up front so the patio doesn’t heave and the structure doesn’t rot.
Often, yes — decks above a certain height, structures, gas lines and electrical typically require it, and we pull it and coordinate inspections. A ground-level patio sometimes doesn’t. We’ll tell you which yours is. We never recommend skipping permits.
A 1-year workmanship warranty on labor and installation. Manufacturer warranties on materials — decking, pavers, grills, fixtures — pass directly to you at completion.
Your project begins here.
Send a note about your home, your timeline, and your budget. We’ll be in touch within one business day.
720-912-7945
izzy@dreamlinebuildersco.com
Denver metro, roughly a 15-mile radius (Arvada, Lakewood, Littleton, Highlands Ranch, Aurora & nearby)
No obligation — just a straight conversation.
Deck & Outdoor Living Across the Denver Metro
We design and build decks and outdoor living spaces across the Denver metro, including Deck builders in Highlands Ranch, Deck builders in Arvada.
Deck & Outdoor Living Across the Denver Metro
We design and build decks and outdoor living spaces across the Denver metro. Explore deck building in your community:
Custom Decks & Outdoor Living in the Denver Metro
Composite vs. Wood: What Actually Holds Up Here
Denver's climate is hard on decks in a specific way: intense UV at altitude, big daily temperature swings, dry winters, and freeze-thaw cycles that hammer anything with fasteners or seams. Cedar and other softwoods look great for the first few seasons but will check, cup, and gray fast under our UV exposure, and they need annual sealing to keep moisture out of the end grain before winter. If you want real wood, cedar still outperforms pressure-treated pine for stability and rot resistance, but plan on a maintenance schedule and budget for board replacement over a 10-15 year span.
Composite decking (Trex, TimberTech, Fiberon) costs more upfront but handles our conditions better overall. Capped composite resists UV fading, doesn't splinter or warp with freeze-thaw cycling, and needs no staining or sealing. The one thing to watch is thermal expansion and contraction across our wide temperature swings, which is why proper gapping at installation matters more here than in milder climates. We install both, and we'll tell you honestly which makes sense for your budget, sun exposure, and how much maintenance you actually want to do.
Multi-Level and Covered Decks
Denver's sloped lots and walkout basements make multi-level decks a natural fit, and they're also a smart way to separate a grilling area, dining space, and lounge zone without adding square footage you don't need. Covered decks have become one of our most requested upgrades, mainly because they stretch usable outdoor time on both ends of the Colorado shoulder seasons and give you shade during the intense June-August sun when a west-facing deck is otherwise unusable by 2pm.
- Solid roof structures tied into the home for full weather protection and added living space
- Louvered or motorized pergola covers for adjustable sun and ventilation
- Open-rafter covers with electrical pre-wired for fans and heaters
- Structural considerations for snow load on any roofed deck structure, which Denver's building code takes seriously
Pergolas and Shade Structures
A standalone pergola is often the right call when you want defined shade over a patio or hot tub without committing to a full roof structure or the permitting that comes with it. Cedar and composite-wrapped pergolas are both common here; cedar needs the same UV and moisture management as deck boards, while aluminum and composite structures hold up with zero maintenance. For south- and west-facing outdoor spaces, which describes a lot of Front Range backyards, retractable canopy or louvered-top pergolas give you control over how much sun you're actually dealing with instead of guessing at a fixed design.
Railings, Stairs, and Lighting
Cable railing has become the default choice for anyone who wants to keep mountain or city views unobstructed, and it holds up fine in Colorado weather with stainless steel hardware. Glass panel railing is the other popular option for view lots, though it needs more frequent cleaning. For stairs, code requires specific rise/run ratios and landing requirements that we handle automatically, but it's worth knowing that any deck over 30 inches off grade needs guardrails per Denver and most metro-area building codes.
Low-voltage LED lighting integrated into stair risers, post caps, and railing lines isn't just an aesthetic upgrade, it's a safety requirement in practice once you're using the deck after dark, which in Colorado's long summer evenings is most of the season. We wire all of this during construction rather than as a retrofit, which saves real money and avoids drilling into finished decking later.
Permits, HOA, and What Actually Drives Cost
Nearly every Denver metro jurisdiction requires a permit for a new deck or any structure attached to the house, and most municipalities also require engineered plans once you add a roof or go beyond a certain height off grade. HOA approval is a separate process and often the slower one; design review boards in places like Highlands Ranch and Castle Rock can take several weeks, so we submit for HOA and permit approval in parallel wherever the jurisdiction allows it. If you're in a covenant-controlled neighborhood, get your HOA paperwork moving before you lock in a start date.
Cost comes down to a handful of real variables: decking material, square footage, height off grade (which drives footing and structural requirements), whether you're adding a roof or pergola, railing material, and site access for equipment. A simple ground-level composite deck runs very differently than a second-story covered deck with cable rail and integrated lighting on a sloped lot. We've built both as deck builders in Arvada and as deck builders in Highlands Ranch, and the honest answer is you need a site visit and a real design before a number means anything. If you're ready for that conversation, get a free deck consultation and we'll walk the site with you.
Frequently Asked Questions
How much does a custom deck cost in the Denver metro area?
Most custom decks we build run between $45 and $110 per square foot depending on materials, framing complexity, and features like built-in seating, pergolas, or multi-level layouts. Pressure-treated wood sits at the lower end while composite decking from brands like Trex or TimberTech runs higher but needs less maintenance. We'll give you a firm quote after a site visit since lot slope and soil conditions around Denver can affect footing and framing costs.
Do I need a permit to build a deck in Denver or the surrounding suburbs?
Yes, nearly every jurisdiction in the metro area, including Denver, Aurora, Lakewood, and Littleton, requires a building permit for decks attached to the house or elevated more than 30 inches. We handle the permit application, structural drawings, and inspections as part of our contract so you don't have to navigate each city's portal yourself. Requirements vary by municipality, so part of our job is knowing the local snow load and frost depth requirements before we design your footings.
How does Colorado's snow load and freeze-thaw cycle affect deck construction?
Denver's climate means we design footings below the frost line, typically 36 inches deep, to prevent heaving during freeze-thaw cycles each winter. We also factor in local snow load requirements when sizing joists and beams, since a deck built to a milder climate's spec won't hold up here. This is also why we recommend composite or well-sealed wood decking that can handle intense UV exposure at altitude along with heavy snow.permission
Will I need HOA approval before building a deck?
Most of the subdivisions we work in across the metro, from Highlands Ranch to Stapleton to Castle Rock, have an HOA that requires design approval before construction starts. We can prepare the drawings and material specs you need to submit to your HOA architectural review committee, and we build in time for that approval process in your project timeline. It's worth starting this step early since some HOAs take three to four weeks to respond.
How long does it take to design and build a custom deck?
A straightforward deck project usually takes four to six weeks from signed contract to completion, including permit review time which can take one to three weeks depending on the city. Larger outdoor living projects with pergolas, outdoor kitchens, or multiple levels can run eight to twelve weeks. Weather is also a factor since we schedule concrete footings around Denver's freeze windows in late fall and winter.
What's included in your custom deck and outdoor living packages?
Every project includes design consultation, structural engineering as needed, permitting, materials, labor, and a final inspection walkthrough with you. We also include site cleanup and haul-away of old decking or debris, and we carry full bonding and insurance so you're protected throughout construction. Add-ons like lighting, built-in seating, pergolas, or outdoor kitchens are scoped and priced separately so you know exactly what you're paying for.