
Kitchen remodeling in Denver, Colorado
A full-service builder for the Denver metro area. We take your kitchen from the first walkthrough to the final one, design, cabinetry, stone, and trades, with the owner managing every step.
One kitchen, designed and built by one team.
The kitchen returns more of your money at resale than almost any room in the house — and it’s also the one most likely to blow a budget or stall mid-project when it’s handed to a crew that learns on the job. At Dreamline Builders Co. we run full-scope kitchen remodels across the Denver metro: design, permitting, structural work, and finish carpentry under one accountable team. No subbing out the parts that matter, no surprises halfway through.
Whether you’re planning a mid-range refresh or a wall-down, open-concept transformation, this page covers what we build, how our process runs, what a kitchen remodel actually costs in the Denver market in 2026, and why homeowners here trust us with the work.
A layout and look built around how you actually cook and gather.
We expect what older Denver kitchens hide behind the walls and price it honestly.
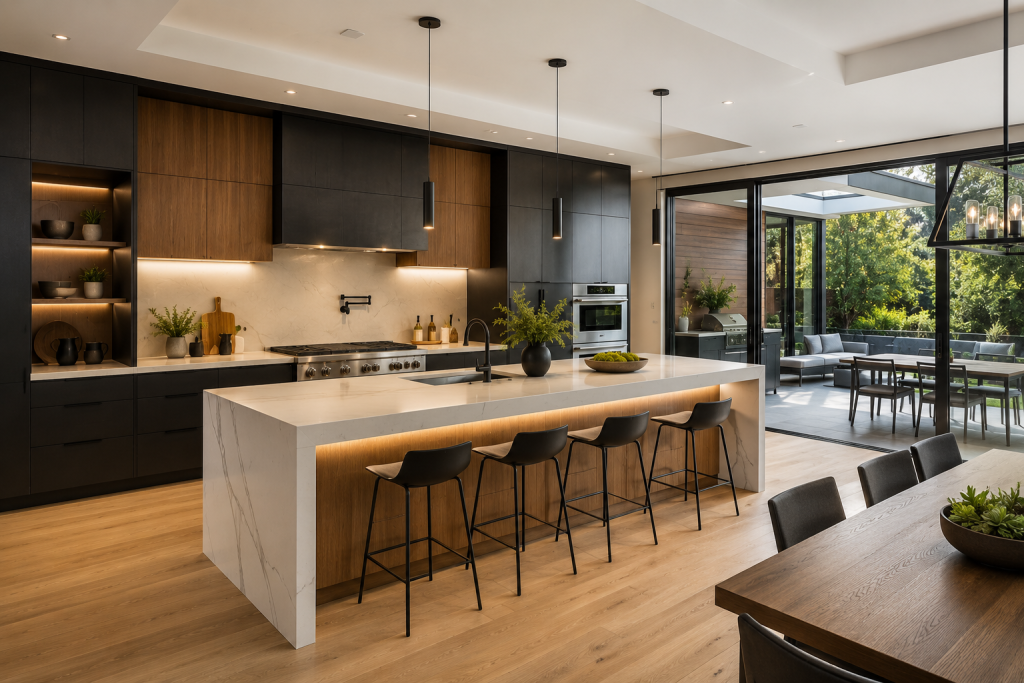
Design, cabinetry, stone, tile and fixtures — coordinated under one roof.
From a quick refresh to a
full gut renovation.
Most people have heard a remodeling horror story. Our job is to make sure you don’t have one.
Cabinetry
Custom and semi-custom, built for how you cook.
- Custom cabinetry
- Soft-close drawers
- Pantries
- Built-in storage
Countertops & Stone
Durable surfaces that anchor the room.
- Quartz & granite
- Waterfall islands
- Backsplashes
- Sealing
Layout & Islands
Opening up the kitchen so it works the way you do.
- Open-concept
- Islands & seating
- Walls removed
- Better flow
Appliances & Fixtures
Integrated, installed and ready to use.
- Appliance install
- Sinks & faucets
- Vent hoods
- Pot fillers
Lighting & Electrical
The layer most kitchens get wrong.
- Recessed & pendant
- Under-cabinet
- Added circuits
- Panel upgrades
Flooring & Finishes
The details that pull the kitchen together.
- Tile & hardwood
- Paint & trim
- Cabinet hardware
- Plumbing moves
Your kitchen, run in clear steps.
However big the kitchen, the promise is the same: no surprises you didn’t approve.
Walkthrough & honest conversation
Design direction & selections
Detailed, itemized proposal
Permits, schedule & expectations set
Build, with the owner on it
When the walls come open
Final walkthrough
Kitchen
transformations across the
metro.

“The kitchen is the room you live in most — so we sweat every last detail.”
Custom and semi-custom kitchen remodels built for how you live
Every kitchen we build starts with how the space actually gets used the flow between sink, range, and refrigeration, and where your family really gathers. We design around that, not around a catalog layout.
Layout and space planning
Most dated Denver-metro kitchens fight their own footprint: closed-off galley runs, low soffits eating ceiling height, and a wall standing between the cook and everyone else. We re-plan the space around your routine reworking the work triangle, opening sightlines to the dining and living areas, and sizing an island that earns its place for prep, seating, and storage.
- Galley, L-shaped, U-shaped, and open-concept layouts
- Islands and peninsulas sized for prep, seating, and storage
- Pantry, cabinet, and appliance placement planned around how you actually cook
Cabinetry, countertops, and finishes
This is where a kitchen stops looking renovated and starts looking built. We work in semi-custom and full-custom cabinetry, quartz and natural-stone slab countertops, tile and slab backsplashes, and the finish details soft-close hardware, under-cabinet lighting, integrated appliance panels that separate a quality remodel from a flip. Quartz remains the most popular countertop choice in Denver for its durability and resale appeal, and cabinetry is typically the single largest line in the budget, so it’s where early design guidance pays off most.
Structural changes and open-concept conversions
Removing the wall between a kitchen and living room is the single most requested change we get and the one most likely to go wrong with the wrong contractor. When a wall is load-bearing, the work requires engineering, the right beam, a permit, and an inspection sign-off. We handle the structural side in-house: load-bearing wall removal, beam installation, and the permitting that legally has to come with it. In older Denver homes, opening up the floor plan can also mean reworking HVAC and updating electrical or plumbing that’s no longer to code we plan for that up front instead of discovering it mid-demo.
Our kitchen remodeling process from design to final walkthrough
We run a design-build process, which means one team owns the project from first sketch to final walkthrough. You get a fixed-scope proposal up front and a single point of accountability the whole way through not a designer pointing at a builder pointing back.
Consultation and design
We start at your home, measure the space, and talk through goals and budget honestly before any numbers get thrown around. From there we move into design and material selections, then deliver a fixed-scope proposal that spells out exactly what’s included with clear allowances, so you’re comparing real numbers, not guesses.
Permitting and engineering
Permitted kitchen work protects your home’s value and your resale paperwork; unpermitted remodels surface later as problems. We pull the permits, coordinate any required structural engineering, and schedule inspections with the correct authority for your address. In Denver that’s the City and County of Denver’s Community Planning and Development department, through the city’s e-permits system; in the surrounding cities it’s the local municipal building department for example, the City of Lakewood’s Public Works Building and Construction Permits division. Colorado doesn’t issue a statewide general contractor license, so requirements are set locally, and the trades we coordinate electrical and plumbing are licensed through Colorado’s state boards.
Build and project management
Demolition, rough-in for plumbing and electrical, structural work, cabinetry, countertops, tile, and finish carpentry sequenced and managed so trades aren’t tripping over each other and your timeline holds. You get a clear schedule and a project lead who answers the phone.
Final walkthrough and warranty
We don’t call a project done until you do. Every remodel ends with a walkthrough against the original scope and a written warranty on our workmanship.
Recent Denver-metro kitchen projects
Every project shown here is a real Denver-metro kitchen we designed and built, with the neighborhood, scope, and budget range noted so you can see work comparable to your own home and area. Browse the before-and-after galleries, then open any project for the full story: what the homeowner wanted, what we found behind the walls, and how the finished kitchen came together.
What a kitchen remodel costs in the Denver metro
Kitchen remodel pricing in the Denver market spans a wide range because scope does a cabinet-and-counter refresh and a wall-down structural remodel aren’t the same project. As of 2026, Denver-metro kitchen work runs roughly $190 to $375 per square foot depending on finish level, with these typical bands:
Project scope | Typical Denver-metro range (2026) |
Cosmetic refresh layout unchanged; updated surfaces, hardware, lighting | $15,000 – $30,000 |
Mid-range remodel new layout, semi-custom cabinetry, quartz counters, new appliances | $50,000 – $85,000 |
High-end / structural load-bearing wall removal, custom cabinetry, premium finishes | $100,000 – $150,000+ |
Denver’s tight trades market pushes labor above the national average, and older homes often need electrical or plumbing updates once walls open up, so it’s smart to hold a 10–20% contingency. Permit fees are a small share of the total typically a few hundred dollars for a kitchen. Kitchens also remain one of the higher-return remodels in this market. For a full breakdown by size, tier, and cost factor, see our Denver kitchen remodel cost guide. We price every project fixed-scope allowances and any change orders spelled out, not sprung on you.
Why Denver homeowners choose Dreamline Builders
We’re builders, not salesmen. Our experience runs across every trade, so we understand what it takes to do the job right from the framing behind the walls to the finishes you live with every day. That depth is why we catch the structural and mechanical issues a finish-only crew misses, and why we can stand behind the whole project instead of pointing at a subcontractor. We’re bonded and insured, we pull permits in every jurisdiction we work in, and we coordinate state-licensed trades on every build.
“I personally stand behind every project we take on.” Izzy, Owner, Dreamline Builders Co.
Kitchen remodeling service areas
We build kitchens across the southwest Denver metro and the wider corridor, and we pull permits in each jurisdiction we work in: Denver, Lakewood, Littleton, Golden, Centennial, Aurora, Parker, Lone Tree, Boulder, and Castle Rock.
Looking for city-specific work? See kitchen remodeling in Lakewood, Littleton, Golden, and Centennial.
Kitchen questions,
answered straight.
Can we use the kitchen during the remodel?
How long does a kitchen remodel take?
Do you handle design and selections?
Yes. We help you land a layout and look that fits your home and get cabinetry, countertops, tile and fixtures decided early — the single biggest thing that keeps a kitchen on schedule.
On a kitchen, you often find something behind the cabinets — old wiring, plumbing, water damage. We stop, show you exactly what’s there, lay out the options and cost, and wait for your go-ahead. You approve every change.
What's the most expensive part of a kitchen remodel?
Cabinetry, typically 30–40% of the budget. It’s also where design guidance saves the most, which is why we help you weigh semi-custom against full-custom early.
Custom or semi-custom cabinetry?
Both. We’ll steer you to what fits your budget and timeline — semi-custom for value and speed, full custom when the space or your storage needs call for it. Either way the install is ours.
Do I need a permit for a kitchen remodel?
If we move plumbing, gas or electrical — or take down a wall — yes, and we pull it and coordinate inspections. A like-for-like cosmetic refresh often doesn’t. We’ll tell you which yours is. We never recommend skipping permits.
What warranty do I get?
A 1-year workmanship warranty on labor and installation. Manufacturer warranties on materials — cabinetry, appliances, fixtures — pass directly to you at completion.
Your project begins here.
Send a note about your home, your timeline, and your budget. We’ll be in touch within one business day.
720-912-7945
izzy@dreamlinebuildersco.com
Denver metro, roughly a 15-mile radius (Arvada, Lakewood, Littleton, Highlands Ranch, Aurora & nearby)
No obligation — just a straight conversation.