
Home additions in Golden, CO
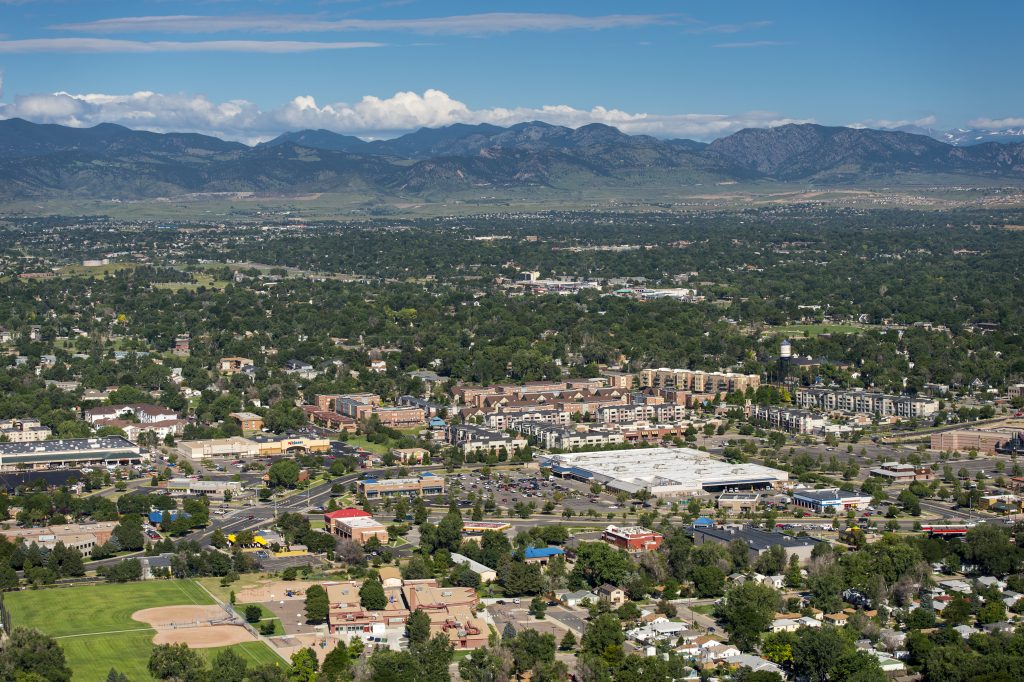
Our shop, our crews, and most of our projects are all in town.
The additions we build in Golden
Golden splits into two addition markets. Near downtown and the School of Mines, the homes are older and the character is the point — additions here have to defer to the existing architecture, and the older utilities behind the walls usually need bringing current once you open them. These are careful, design-led projects.
In Golden Hills, Mesa Meadows, and the foothills toward Genesee, terrain drives everything. A sloped lot can mean retaining, drainage engineering, and a foundation designed for expansive soils — Golden requires caisson foundations to be inspected by a Colorado-licensed professional engineer with a stamped report. The payoff is what these lots offer: a walkout level, and views worth designing an addition around.
Golden's zoning approval comes before your building permit
Golden works differently from every other city in our service area, and it catches people out. Adding square footage here requires a separate planning approval before you can even apply for a building permit: a Form Zone Site Plan (FZSP) if your property is in a form-based zone district, or a Site Development Plan (SDP) if it’s in a traditional zone district or a Planned Unit Development. That approval — site plan, elevations, and supporting documents showing zoning compliance — has to be applied for and reviewed first, and your building permit plans then have to match it.
If your property is a PUD, there’s another layer: the standards governing your lot come from the Official Development Plan recorded for that development, not from the general zoning code. Finding and reading your ODP is part of the feasibility work. And on the sloped foothills lots, Golden’s site development regulations bring hillside standards, drainage, and grading into the review. We handle all of this before design gets committed.
Additions are decided before design: by your foundation, your zoning, and your permit path. We run that due diligence first, so you’re not paying to discover a dealbreaker.
Engineering and permitting your Golden addition
Golden’s structural requirements are stricter than the metro norm because of where it sits. The city requires a minimum roof snow load of 30 pounds per square foot, a basic wind speed of 150 mph Vult (116 mph Vasd) at a 3-second gust in exposure C, and an approved ice barrier on roofing. An addition’s roof and framing are engineered to those numbers — the same design in Centennial wouldn’t meet Golden’s code.
On the permitting side, Golden requires a city contractor license for permitted work inside the limits, and every licensed contractor must be identified on the building permit before it can be issued — the permit is inclusive of all trades. Fees include a building use-tax prepayment based on valuation (labor plus materials). Applications run through the city’s portals, and if your address turns out to be unincorporated Jefferson County, the county issues the permit instead — the city has you confirm municipal status through the Jefferson County Address Wizard.
We build additions throughout Golden. Considering other options for space? We also build ADUs in Golden and handle basement finishing in Golden, and everything we do locally is on our Golden remodeling page.
Home addition FAQs — Golden
Yes — this is Golden’s biggest difference. Adding square footage requires a Form Zone Site Plan or a Site Development Plan approved first, and your building permit plans must match it. Skipping straight to a permit application doesn’t work here.
Your standards come from the Official Development Plan recorded for that development, not the general zoning code. We locate and read your ODP as part of feasibility.
Partly code: a 30 psf minimum roof snow load, 150 mph Vult wind design, and a required ice barrier mean more structure than a flatland suburb needs. Partly terrain: sloped lots add excavation, retaining, drainage, and engineered caisson foundations inspected by a Colorado-licensed engineer.
Let’s build something right here in Golden.
Send a note about your project, your timeline, and your budget — we’ll set up a free in-home walkthrough, usually within a few days. You’re a neighbor, not a lead.