
Change the bones — safely, and to code.
A full-service builder for the Denver metro area. We take on the structural work most contractors won’t — engineered, permitted, and owner-managed from the first walkthrough to the final one.
Move walls, add steel, open it up — done right.
Removing a load-bearing wall, adding a beam, raising a roofline or reworking a floor system isn’t a job to hand to whoever’s cheapest. Get it wrong and you get sagging floors, cracked drywall, doors that won’t close — or worse. We treat structural work as its own discipline: engineered drawings, proper temporary shoring, the right beam and connections, and inspections signed off before anything gets closed up.
Many of the homes we work on around the Denver metro are older, and opening up a wall is exactly where the surprises live — hidden loads, undersized framing, past “fixes” that were never engineered. We don’t guess. We bring in a structural engineer, show you what’s actually carrying the house, and give you the cost and options before any work moves forward. You approve every change.
Every load carried correctly — engineered, not eyeballed.
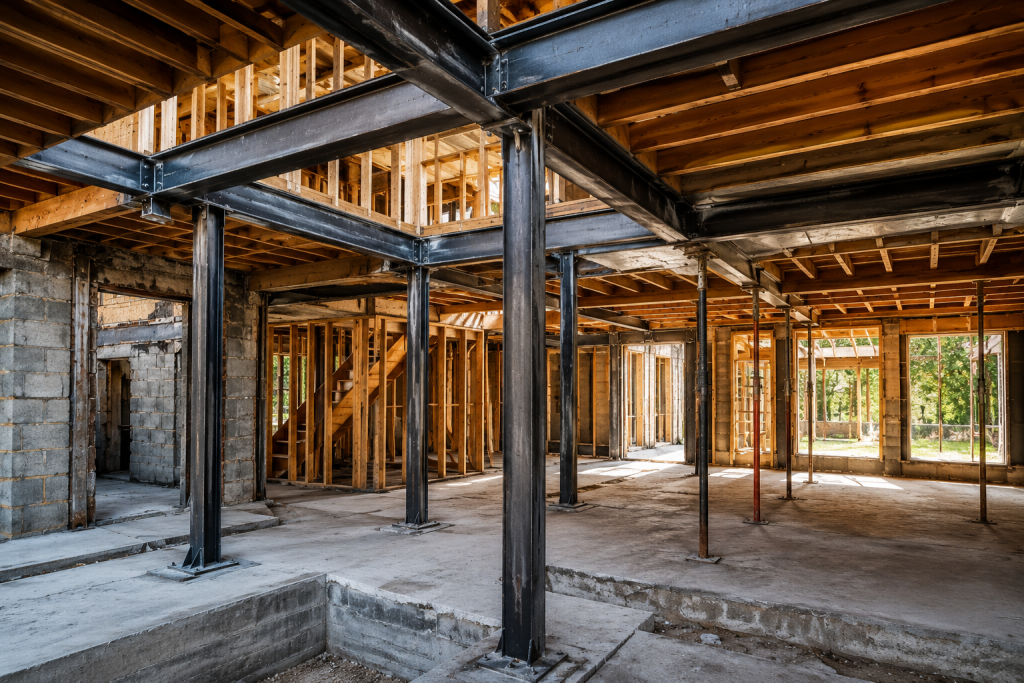
Engineering, shoring, framing, steel and finish repair — coordinated under one roof.
From one wall to
the whole structure.
Most people have heard a remodeling horror story. Our job is to make sure you don’t have one.
Load-Bearing Walls
Opening up closed floor plans, safely.
- Wall removal
- Temporary shoring
- Beam sizing
- Post & footing support
Beams & Steel
Carrying the load where a wall used to be.
- Steel & LVL beams
- Flush & dropped beams
- Moment connections
- Column supports
Roof & Framing
Reworking the structure above you.
- Roofline changes
- Vaulted ceilings
- Dormers
- Rafter & truss work
Floors & Openings
New openings without new problems.
- Floor reinforcement
- Stair openings
- Large window & door openings
- Header work
Foundation Support
Stabilizing what everything sits on.
- New footings
- Piers & posts
- Crawlspace framing
- Settling repair
Engineering & Permits
The paperwork that makes it legal and safe.
- Structural engineering
- Stamped drawings
- City permits
- Framing inspections
Structural work, run in clear steps.
However involved the structure, the promise is the same: no surprises you didn’t approve.
Walkthrough & honest conversation
Design direction & selections
Detailed, itemized proposal
Permits, schedule & expectations set
Build, with the owner on it
When the walls come open
Final walkthrough
Structural work
across the
metro.
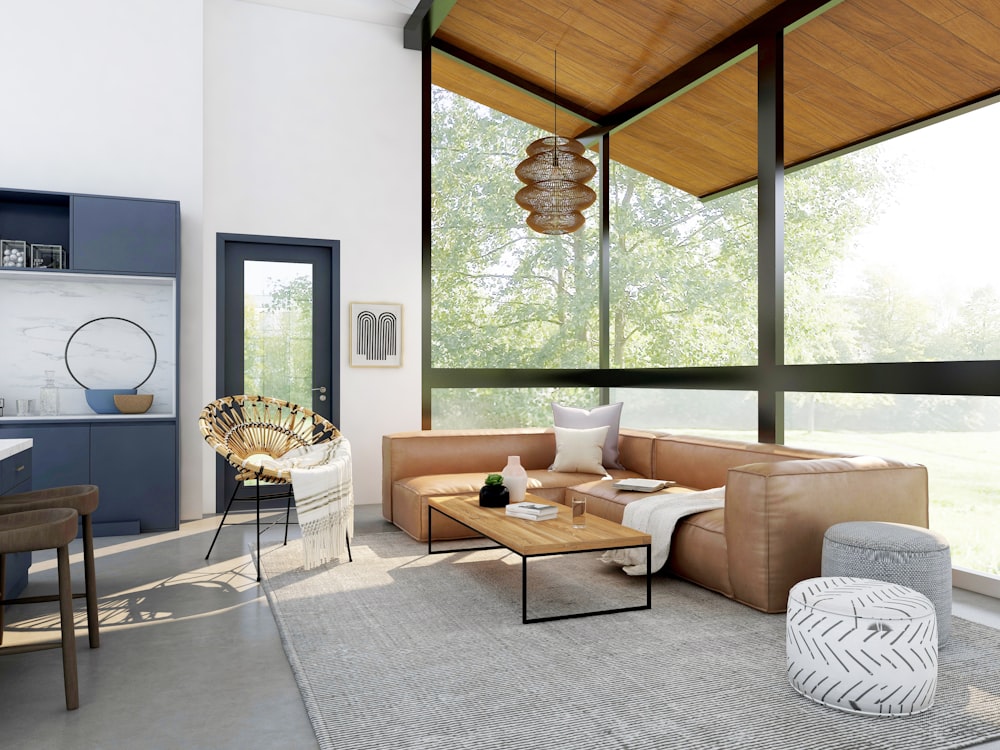


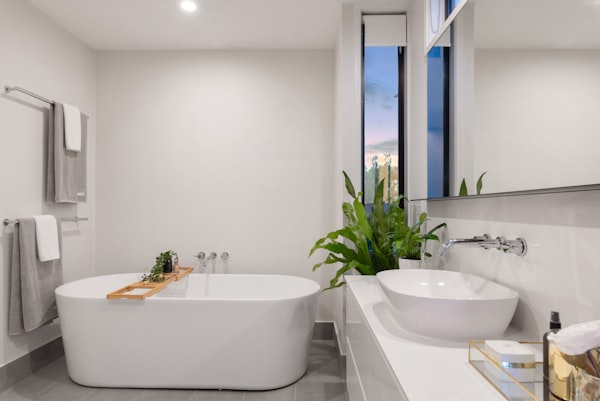
“The structure is the part you’ll never see — so it’s the part we never cut a corner on.”
Structural questions,
answered straight.
Yes. Structural work is usually part of a larger remodel, and we handle the whole thing — engineering, framing, then the finish work to put the space back better than before.
Almost always something turns up when a wall comes open — hidden loads, old framing, past damage. We stop, show you exactly what’s there, lay out the options and cost, and wait for your go-ahead. You approve every change.
The owner — not a rotating project manager. The same person who quotes your job coordinates every trade and is your point of contact from the first walkthrough to the last.
Often yes, with proper temporary shoring keeping the loads carried the whole time. For bigger jobs we’ll tell you honestly if you’re better off out of certain areas, and we seal off the work zone either way.
Yes — structural work is permit- and inspection-heavy, and it has to be. We pull every required permit, schedule the framing inspections, and don’t close up a wall until it’s signed off. We never recommend skipping it.
A 1-year workmanship warranty on labor and installation. Structural materials — steel, engineered lumber, connectors — carry manufacturer warranties that pass to you at completion.
Your project begins here.
Send a note about your home, your timeline, and your budget. We’ll be in touch within one business day.
720-912-7945
izzy@dreamlinebuildersco.com
Denver metro, roughly a 15-mile radius (Arvada, Lakewood, Littleton, Highlands Ranch, Aurora & nearby)
No obligation — just a straight conversation.