
More headroom below — without moving.
A full-service builder for the Denver metro area. We lower basement floors and underpin foundations to unlock full-height living space — engineered, permitted, and owner-managed start to finish.
Turn a low, dark basement into real living space.
Lowering a basement floor means excavating below the existing foundation and underpinning it — rebuilding the footing deeper, in careful sections, so the house stays fully supported the entire time. It is not a job for a general crew with a jackhammer. Get it wrong and you risk the foundation itself. We treat it as the structural project it is: an engineer’s design, sequenced underpinning, proper drainage, and inspections signed off at every stage.
Older homes around the Denver metro are where digouts pay off most — low-ceilinged basements that could be bedrooms, suites or family rooms. They’re also where the surprises live: soils, groundwater, and foundations built to a different standard. We don’t guess. We bring in a structural engineer, show you what’s under the house, and give you the cost and options before any work moves forward. You approve every change.
Full ceiling height that makes the basement feel like the rest of the house.
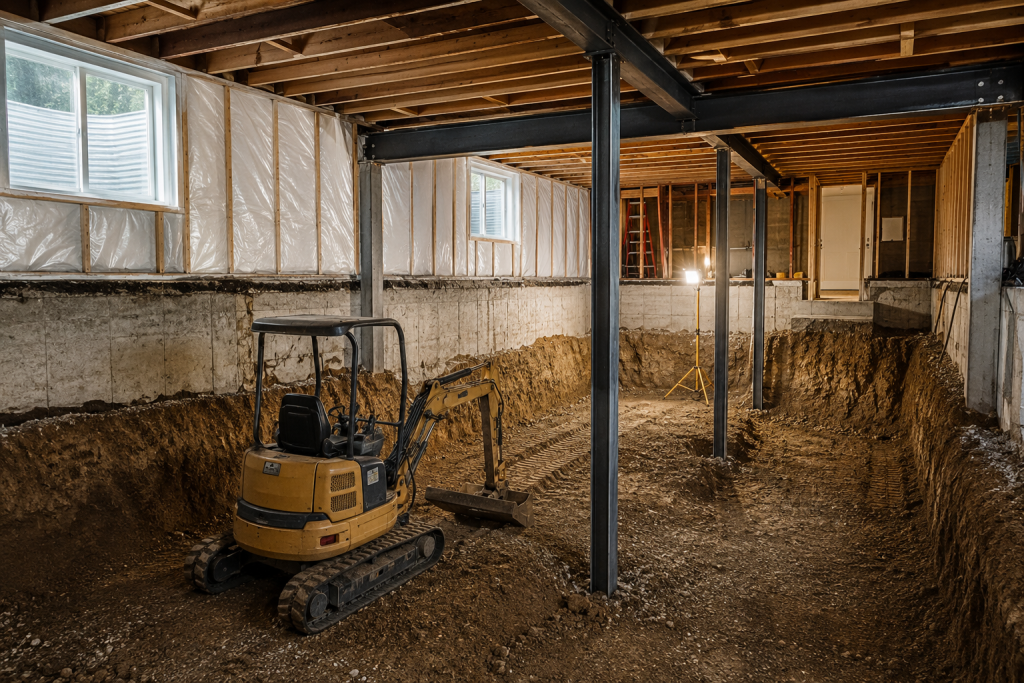
Engineering, underpinning, excavation, drainage and finish — coordinated under one roof.
From a low crawlspace to a
full-height lower level.
Most people have heard a remodeling horror story. Our job is to make sure you don’t have one.
Engineering & Design
Where a safe digout always starts.
- Structural engineering
- Stamped drawings
- Soils review
- Underpinning plan
Underpinning
Rebuilding the foundation deeper, safely.
- Sectional underpinning
- New deeper footings
- Foundation walls
- Load transfer
Excavation & Digout
Lowering the floor for real headroom.
- Floor lowering
- Soil removal
- Bench footings
- New slab & vapor barrier
Waterproofing & Drainage
Keeping the new space dry for good.
- Perimeter drains
- Sump systems
- Waterproof membranes
- Grading & sealing
Egress & Systems
Making it a legal, livable level.
- Egress windows & wells
- Electrical & panel
- Plumbing rough-in
- HVAC & heat
Finish & Living Space
Turning new depth into rooms you’ll use.
- Framing & drywall
- Flooring
- Bedrooms & baths
- Family & media rooms
A digout, run in clear steps.
However deep we go, the promise is the same: no surprises you didn’t approve.
Walkthrough & honest conversation
Design direction & selections
Detailed, itemized proposal
Permits, schedule & expectations set
Build, with the owner on it
When the walls come open
Final walkthrough
Digouts & underpins
across the
metro.




“We’re working under your house — so we do it in careful sections, and we never rush the foundation.”
Digout questions,
answered straight.
Yes. A digout is usually the first phase of a full basement finish — we handle the structural work and the finished bedrooms, baths and living space that follow, all as one project.
Digging below a house often reveals groundwater, soft soils or an older footing. We stop, show you exactly what’s there, lay out the options and cost, and wait for your go-ahead. You approve every change.
The owner — not a rotating project manager. The same person who quotes your job coordinates every trade and is your point of contact from the first walkthrough to the last.
The structural portion — underpinning and excavation — typically runs several weeks to a couple of months depending on size and depth, plus engineering and permits up front and the finish work after. We’ll give you a realistic schedule, not a hopeful one.
Yes — and it’s essential once you’re deeper in the ground. New perimeter drains, a sump system and proper membranes go in as part of the job, so the space you gained stays dry. We never skip it to save a few dollars.
A 1-year workmanship warranty on labor and installation. Materials and systems — waterproofing, sump, windows — carry manufacturer warranties that pass to you at completion.
Your project begins here.
Send a note about your home, your timeline, and your budget. We’ll be in touch within one business day.
720-912-7945
izzy@dreamlinebuildersco.com
Denver metro, roughly a 15-mile radius (Arvada, Lakewood, Littleton, Highlands Ranch, Aurora & nearby)
No obligation — just a straight conversation.